


For more information regarding the value of a property, please contact us for a free consultation.
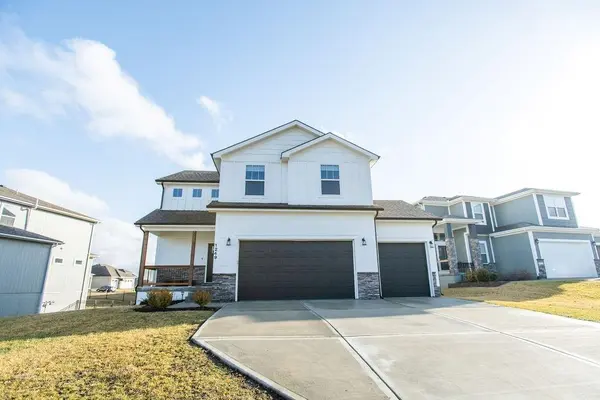
1249 Rich BLVD Warrensburg, MO 64093
Want to know what your home might be worth? Contact us for a FREE valuation!

Our team is ready to help you sell your home for the highest possible price ASAP
Key Details
Sold Price $449,999
Property Type Single Family Home
Sub Type Single Family Residence
Listing Status Sold
Purchase Type For Sale
Square Footage 2,775 sqft
Price per Sqft $162
Subdivision Cayhill
MLS Listing ID 2534092
Sold Date 10/29/26
Bedrooms 5
Full Baths 3
Half Baths 1
HOA Fees $19/ann
Year Built 2023
Annual Tax Amount $4,520
Lot Size 7,708 Sqft
Acres 0.17695133
Property Sub-Type Single Family Residence
Source hmls
Property Description
Welcome to your dream home at 1249 Rich Blvd in the desirable Cayhill subdivision of Warrensburg, Missouri. This stunning like-new construction, completed in 2023, offers modern design and spacious living across 2,775 square feet.
This home boasts 5 bedrooms, 3 and a half bathrooms, and a 3 car garage!
A soaring ceiling and stunning staircase welcome you into this modern home. A vast majority of the home features luxury vinyl plank flooring and the open floor-plan living room has a cozy gas fireplace, perfect for gatherings. Aside from the stairs having carpet amd tile in some bathrooms, the entire home has luxury vinyl plank flooring making it a ideal for pets and easy maintenance! The kitchen is equipped with custom painted cabinets, granite countertops, a spacious island, pantry, and stainless steel appliances.
There are four generously sized bedrooms located on the second level and the primary bedroom has cathedral/vaulted ceiling, and a spacious walk-in closet/en-suite bathroom. Laundry is also on the second level to to have the convenience of being near the bedrooms.
The finished basement comes equipped with another large bedroom, a family room (with, a dark accent wall, mounted theater lighting and dimmers for that full cinema experience),a full bathroom, and a walk-out. Enjoy outdoor living with a deck and stair going straight down to the patio, ideal for relaxation, watching the sunset and entertaining.
This home combines modern amenities with thoughtful design, making it a perfect choice for those seeking comfort and style in Warrensburg.
*seller willing to part with a variety of homes furnishings outside of the real estate transaction, inquire for more info*
Call for a showing today!
Location
State MO
County Johnson
Rooms
Other Rooms Family Room
Basement Basement BR, Finished, Walk-Out Access
Interior
Interior Features Ceiling Fan(s), Custom Cabinets, Kitchen Island, Painted Cabinets, Pantry, Walk-In Closet(s)
Heating Heatpump/Gas
Cooling Electric, Heat Pump
Flooring Carpet, Ceramic Floor, Luxury Vinyl
Fireplaces Number 1
Fireplaces Type Gas, Living Room
Fireplace Y
Laundry Bedroom Level, Laundry Room
Exterior
Parking Features true
Garage Spaces 3.0
Roof Type Composition
Building
Lot Description City Limits, City Lot
Entry Level 2 Stories
Sewer Public Sewer
Water Public
Structure Type Frame,Stone & Frame
Schools
School District Warrensburg R-Vi
Others
Ownership Investor
Acceptable Financing Cash, Conventional, FHA, VA Loan
Listing Terms Cash, Conventional, FHA, VA Loan
Special Listing Condition Standard
Read Less

NEARBY SCHOOLS & BUSINESSES
GET MORE INFORMATION