


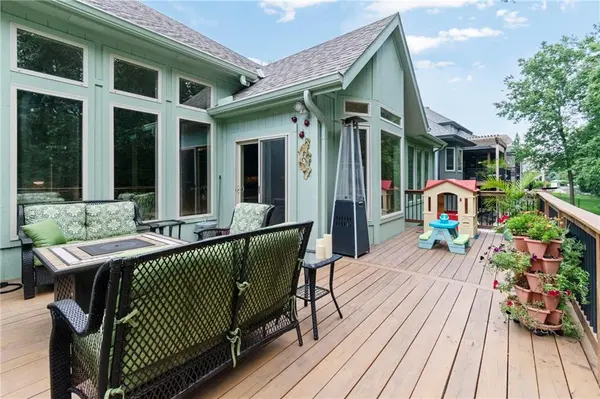
9127 N Evanston AVE Kansas City, MO 64157

UPDATED:
Key Details
Property Type Single Family Home
Sub Type Single Family Residence
Listing Status Active
Purchase Type For Sale
Square Footage 4,520 sqft
Price per Sqft $154
Subdivision Copperleaf
MLS Listing ID 2624923
Style Traditional
Bedrooms 4
Full Baths 4
Half Baths 1
HOA Fees $750/ann
Year Built 2008
Annual Tax Amount $9,408
Lot Size 10,454 Sqft
Acres 0.23999082
Property Sub-Type Single Family Residence
Source hmls
Property Description
The heart of the home is an impressive kitchen designed for gathering and entertaining, featuring TWO large islands, a hidden coffee bar, pull-out cabinetry and an oversized walk-in pantry. The open living spaces are filled with natural light and flow easily to the expanded deck overlooking the trees—an ideal spot for morning coffee, outdoor dining or simply enjoying the peaceful setting and visiting wildlife.
The main level offers convenient everyday living, while the finished walkout lower level provides tremendous additional space for entertaining, relaxing and hosting guests. Four spacious bedrooms each offer the privacy of an ensuite bath, and a versatile bonus room provides options for a home office, fitness room, media room, playroom or potential fifth bedroom.
Thoughtful updates throughout include flooring, lighting, landscaping curbing and designer finishes, plus a NEW ROOF in 2024. A workshop/secret room with exterior access provides additional space for hobbies, storage or lawn equipment.
With a 3-car garage, more than 4,500 square feet of beautifully finished living space and a rare wooded backdrop, this Copperleaf home offers room to live, gather and get away from it all—NOW OFFERED UNDER $700,000. Come experience the space, privacy and value for yourself.
Location
State MO
County Clay
Rooms
Other Rooms Den/Study, Entry, Formal Living Room, Main Floor BR, Main Floor Primary Bedroom, Recreation Room, Sitting Room, Sun Room
Basement Basement BR, Egress Window(s), Finished, Full
Interior
Interior Features Ceiling Fan(s), Custom Cabinets, Kitchen Island, Pantry, Stained Cabinets, Walk-In Closet(s), Wet Bar
Heating Forced Air, Heatpump/Gas
Cooling Electric
Flooring Wood
Fireplaces Number 1
Fireplaces Type Living Room
Fireplace Y
Appliance Dishwasher, Disposal, Exhaust Fan, Microwave, Stainless Steel Appliance(s), Under Cabinet Appliance(s)
Laundry Main Level, Off The Kitchen
Exterior
Parking Features true
Garage Spaces 3.0
Amenities Available Clubhouse, Play Area, Pool, Trail(s)
Roof Type Composition
Building
Lot Description Adjoin Greenspace, City Lot, Sprinkler-In Ground, Many Trees
Entry Level Reverse 1.5 Story
Sewer Public Sewer
Water Public
Structure Type Frame
Schools
Elementary Schools Shoal Creek
Middle Schools Discovery
High Schools Liberty
School District Liberty
Others
HOA Fee Include Curbside Recycle,Trash
Ownership Private
Acceptable Financing Cash, Conventional, FHA, VA Loan
Listing Terms Cash, Conventional, FHA, VA Loan

NEARBY SCHOOL & BUSINESS
GET MORE INFORMATION