
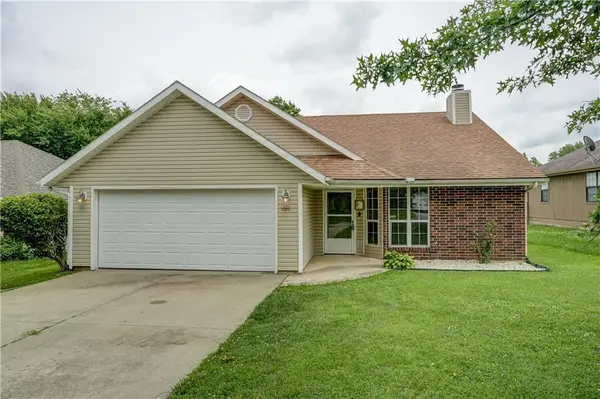

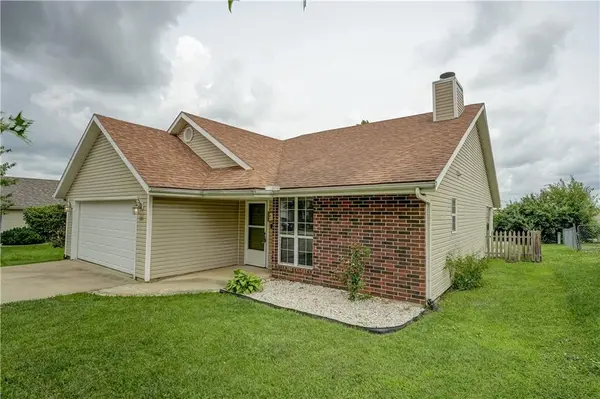
1011 Fox Run DR Warrensburg, MO 64093

UPDATED:
Key Details
Property Type Single Family Home
Sub Type Single Family Residence
Listing Status Active
Purchase Type For Sale
Square Footage 1,288 sqft
Price per Sqft $197
Subdivision Fox Ridge
MLS Listing ID 2627534
Style Traditional
Bedrooms 3
Full Baths 2
Year Built 1992
Annual Tax Amount $1,388
Lot Size 7,016 Sqft
Acres 0.16106519
Property Sub-Type Single Family Residence
Source hmls
Property Description
Step inside to find a spacious living room with a cozy fireplace and easy access to the covered patio and fenced backyard. The interior has been refreshed with new paint, luxury vinyl plank flooring, updated trim, recessed lighting, and numerous additional improvements. The kitchen shines with granite countertops, updated hardware, and a full suite of stainless steel appliances that stay, including a refrigerator and an oven, microwave hood, and dishwasher replaced within the last two years.
Both bathrooms have received attention! The hall bath has been completely remodeled with ceramic tile flooring, a new vanity, toilet, tub, and shower surround, while the primary suite features an updated private bath with new vanity, countertop, and lighting.
Outside, enjoy the covered patio overlooking the fenced backyard, complete with a custom swing set that stays and offers the flexibility to be converted into a full swing or even a garden trellis. Additional improvements include updated ceiling fans, outlets, smoke alarms, and many light fixtures, plus a water softener and filtration system installed in 2025.
With everything conveniently located on one level and no stairs, this home offers a practical layout for a variety of lifestyles. Its location near the University of Central Missouri and Whiteman Air Force Base also makes it worth considering as an investment property.
Updated, comfortable, and ready for its next chapter. Come see all that this Warrensburg home has to offer!
Location
State MO
County Johnson
Rooms
Basement Slab
Interior
Interior Features Ceiling Fan(s), Stained Cabinets
Heating Natural Gas
Cooling Electric
Flooring Carpet, Luxury Vinyl, Tile
Fireplaces Number 1
Fireplaces Type Living Room, Masonry
Fireplace Y
Appliance Dishwasher, Microwave, Refrigerator, Electric Range
Laundry In Hall, Main Level
Exterior
Parking Features true
Garage Spaces 2.0
Fence Metal
Roof Type Composition
Building
Lot Description City Lot
Entry Level Ranch
Sewer Public Sewer
Water Public
Structure Type Frame,Wood Siding
Schools
Elementary Schools Ridgeview
Middle Schools Warrensburg
High Schools Warrensburg
School District Warrensburg R-Vi
Others
Ownership Private
Acceptable Financing Cash, Conventional, FHA, VA Loan
Listing Terms Cash, Conventional, FHA, VA Loan

NEARBY SCHOOL & BUSINESS
GET MORE INFORMATION