

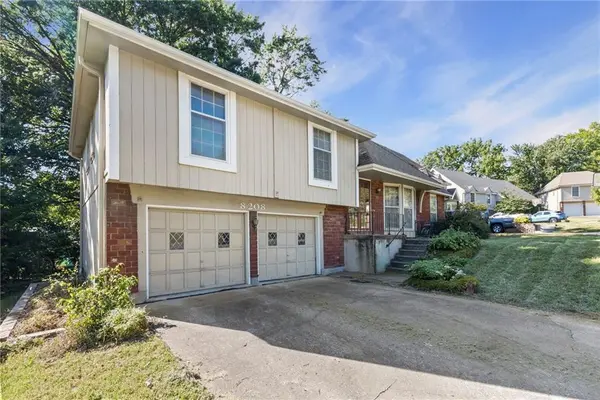

8208 Caenen Lake RD Lenexa, KS 66215

UPDATED:
Key Details
Property Type Single Family Home
Sub Type Single Family Residence
Listing Status Coming Soon
Purchase Type For Sale
Square Footage 3,098 sqft
Price per Sqft $121
Subdivision Post Oak Farm
MLS Listing ID 2628701
Style Traditional
Bedrooms 4
Full Baths 2
Half Baths 1
HOA Fees $355/ann
Year Built 1973
Annual Tax Amount $4,198
Lot Size 10,278 Sqft
Acres 0.23595041
Lot Dimensions 73x142
Property Sub-Type Single Family Residence
Source hmls
Property Description
Step inside to find beautiful bamboo flooring, generous living spaces, and plenty of room for everyday living and entertaining. The finished walk-out basement adds even more flexibility—perfect for a second living area, recreation room, home office, playroom, or whatever fits your lifestyle.
Outside, the fenced backyard and deck provide a great setting for grilling, gatherings, pets, or simply relaxing outdoors. A two-car garage adds convenient parking and extra storage.
Location is a major plus! Enjoy access to the neighborhood community pool, the highly regarded Shawnee Mission School District, and close proximity to shopping, dining, businesses, parks, and convenient highway access.
Location
State KS
County Johnson
Rooms
Other Rooms Fam Rm Main Level
Basement Concrete, Full, Garage Entrance
Interior
Interior Features Ceiling Fan(s), Vaulted Ceiling(s)
Heating Forced Air
Cooling Attic Fan, Electric
Flooring Wood
Fireplaces Number 1
Fireplaces Type Family Room, Wood Burning
Fireplace Y
Laundry In Basement
Exterior
Parking Features true
Garage Spaces 2.0
Fence Metal
Amenities Available Pool
Roof Type Composition
Building
Lot Description Cul-De-Sac, Level, Many Trees
Entry Level Side/Side Split
Sewer Public Sewer
Water Public
Structure Type Brick Trim,Frame
Schools
Elementary Schools Mill Creek
Middle Schools Trailridge
High Schools Sm Northwest
School District Shawnee Mission
Others
Ownership Private
Acceptable Financing Cash, Conventional, FHA, VA Loan
Listing Terms Cash, Conventional, FHA, VA Loan

NEARBY SCHOOL & BUSINESS
GET MORE INFORMATION