

25254 W 177th TER Gardner, KS 66030

UPDATED:
Key Details
Property Type Single Family Home
Sub Type Single Family Residence
Listing Status Active
Purchase Type For Sale
Square Footage 2,511 sqft
Price per Sqft $171
Subdivision Prairie Trace
MLS Listing ID 2629724
Style Traditional
Bedrooms 4
Full Baths 3
HOA Fees $720/ann
Year Built 2026
Lot Size 5,748 Sqft
Acres 0.13195592
Property Sub-Type Single Family Residence
Source hmls
Property Description
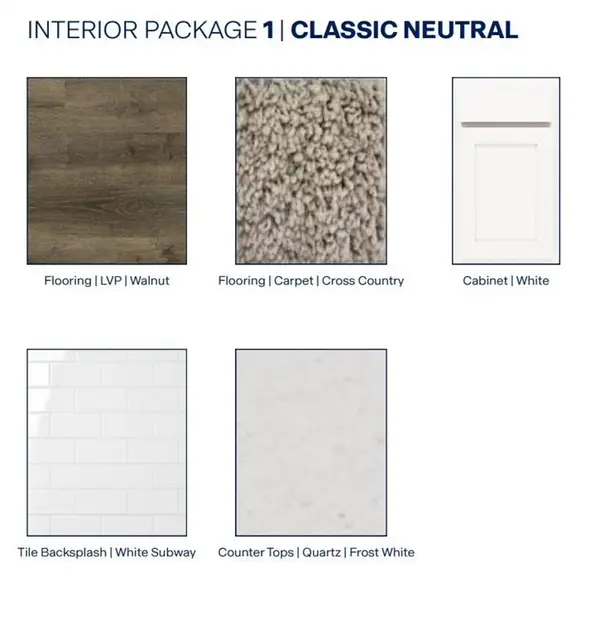
The kitchen functions as a central culinary hub equipped with a Kitchen Island, 36-inch painted maple cabinets, quartz countertops, a Pantry, and Whirlpool® stainless steel appliances including a Gas Rng/Oven, Dishwasher, Disposal, and Microwave. Throughout the home, luxury vinyl plank flooring connects the spaces, while the bathrooms feature quartz-topped vanities and Moen® chrome faucets. The primary bath offers a 5-foot shower with a framed glass enclosure, and the main bedroom includes a Walk-In Closet and dual data/TV lines.
Energy-efficient elements are integrated throughout the home, featuring a high-efficiency gas furnace, insulated low E vinyl windows, and LED lighting. Modern convenience is highlighted by integrated smart home technology, including a Honeywell® Pro Z-Wave® Thermostat, Amazon Echo, and a connected home panel. Outside, the property features an attached garage with opener(s), a driveway, a porch, and access to a community pool.
This Prairie Trace property represents an opportunity to experience quality craftsmanship. Schedule a private tour today to explore this exceptional home.
Location
State KS
County Johnson
Rooms
Other Rooms Recreation Room
Basement Egress Window(s), Finished, Full, Radon Mitigation System, Sump Pump
Interior
Interior Features Kitchen Island, Painted Cabinets, Pantry, Smart Thermostat, Walk-In Closet(s)
Heating Central Gas, Exhaust Fan
Cooling Electric
Flooring Carpet, Luxury Vinyl
Fireplaces Number 1
Fireplaces Type Electric, Great Room
Fireplace Y
Appliance Dishwasher, Disposal, Microwave, Gas Range, Stainless Steel Appliance(s)
Laundry Bedroom Level, Main Level
Exterior
Parking Features true
Garage Spaces 2.0
Amenities Available Pickleball Court(s), Play Area, Pool, Trail(s)
Roof Type Composition
Building
Lot Description City Limits, City Lot, Sprinkler-In Ground
Entry Level Ranch
Sewer Public Sewer
Water Public
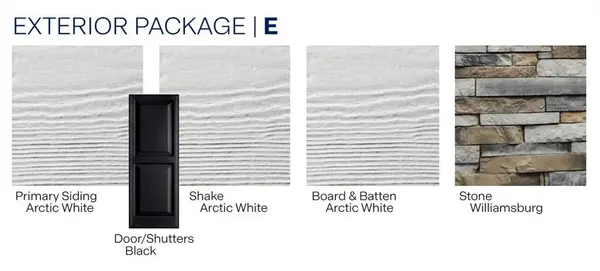
Structure Type Lap Siding,Shingle Siding,Stone Trim
Schools
Elementary Schools Nike
Middle Schools Trailridge
High Schools Gardner Edgerton
School District Gardner Edgerton
Others
HOA Fee Include Trash
Ownership Private
Acceptable Financing Cash, Conventional, FHA, VA Loan
Listing Terms Cash, Conventional, FHA, VA Loan

NEARBY SCHOOL & BUSINESS
GET MORE INFORMATION