
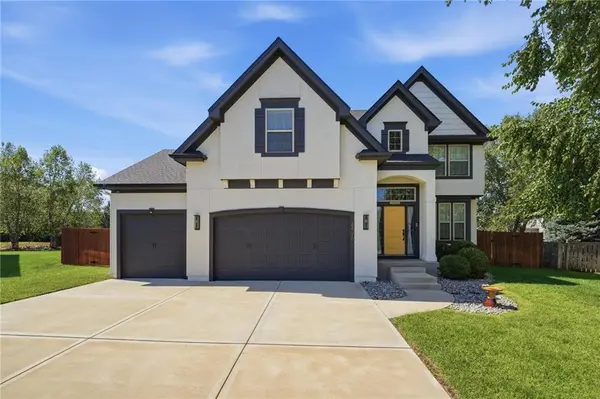


8426 GREEN RD Lenexa, KS 66227

UPDATED:
Key Details
Property Type Single Family Home
Sub Type Single Family Residence
Listing Status Active
Purchase Type For Sale
Square Footage 3,091 sqft
Price per Sqft $202
Subdivision Cedarcrest
MLS Listing ID 2629725
Style Traditional
Bedrooms 4
Full Baths 3
Half Baths 1
Year Built 2016
Annual Tax Amount $7,893
Lot Size 10,454 Sqft
Acres 0.23999082
Property Sub-Type Single Family Residence
Source hmls
Property Description
Upstairs, new hardwood flooring adds a fresh touch, and the updated primary bathroom provides a refreshed private retreat. The finished basement features new flooring and adds even more flexible living space. Recent improvements continue throughout with fresh interior and exterior paint, a new fence, and a new roof installed less than a year ago. With multiple living spaces, four bedrooms, a three-car garage, and a fenced yard, this well-maintained home combines space, comfort, and thoughtful updates inside and out.
Location
State KS
County Johnson
Rooms
Other Rooms Family Room, Formal Living Room, Great Room, Office, Workshop
Basement Finished, Full, Sump Pump
Interior
Interior Features Ceiling Fan(s), Kitchen Island, Pantry, Stained Cabinets, Vaulted Ceiling(s), Walk-In Closet(s)
Heating Natural Gas
Cooling Electric
Flooring Tile, Wood
Fireplaces Number 1
Fireplaces Type Great Room
Fireplace Y
Appliance Dishwasher, Disposal, Dryer, Microwave, Refrigerator, Electric Range, Free-Standing Electric Oven, Stainless Steel Appliance(s), Washer, Water Softener
Laundry Laundry Room, Upper Level
Exterior
Parking Features true
Garage Spaces 3.0
Roof Type Composition
Building
Lot Description City Lot, Level
Entry Level 2 Stories
Sewer Public Sewer
Water Public
Structure Type Stucco & Frame
Schools
Elementary Schools Mize
Middle Schools Mill Creek
High Schools De Soto
School District De Soto
Others
Ownership Private
Acceptable Financing Cash, Conventional, FHA, VA Loan
Listing Terms Cash, Conventional, FHA, VA Loan
Virtual Tour https://youtube.com/shorts/KO7V555EjCA

NEARBY SCHOOL & BUSINESS
GET MORE INFORMATION