
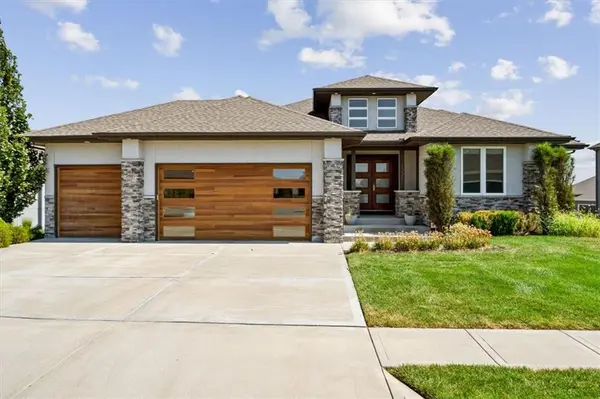

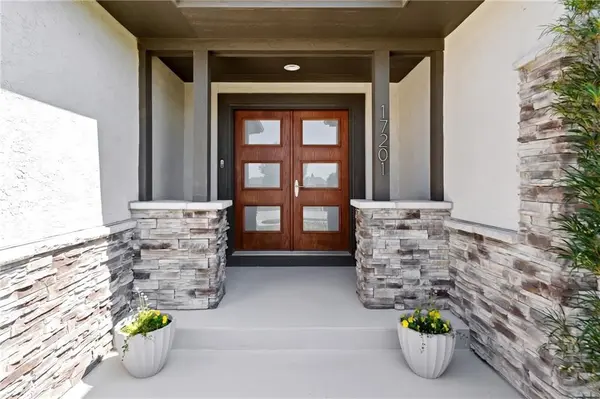
17201 Bradshaw ST Overland Park, KS 66221

Open House
Sat Sep 19, 1:00pm - 3:00pm
UPDATED:
Key Details
Property Type Single Family Home
Sub Type Single Family Residence
Listing Status Active
Purchase Type For Sale
Square Footage 3,344 sqft
Price per Sqft $250
Subdivision Chapel Hill
MLS Listing ID 2639298
Style Contemporary
Bedrooms 4
Full Baths 4
HOA Fees $1,317/ann
Year Built 2018
Annual Tax Amount $11,187
Lot Size 0.323 Acres
Acres 0.32291093
Property Sub-Type Single Family Residence
Source hmls
Property Description
Main Level Highlights: Chef's kitchen with designer bar, expansive pantry/mudroom, rich walnut trim, hardwood floors, stainless cable rail system, a luxurious owner's suite, and bedroom/office.
Indoor/Outdoor Living: Open great room features dramatic 12-foot scissor doors leading to a covered deck and a fully fenced, irrigated walkout yard (with plenty of room for a pool).
Entertainer's Lower Level: Walkout basement featuring a large family room for movie/game nights, a second full bar and 2 additional bedrooms.
Other Upgrades:
Wired-in Tesla Charger in garage, Motorized remote-controlled blinds on main level, Dual wine coolers (upper and lower bars), Refrigerator, washer, and dryer all stay
Chapel Hill Amenities: 2 swimming pools (one competition-size), clubhouse, pickleball court, playground, and scenic walking trails.
Location
State KS
County Johnson
Rooms
Other Rooms Great Room, Main Floor BR, Main Floor Primary Bedroom, Mud Room, Recreation Room
Basement Finished, Walk-Out Access
Interior
Interior Features Ceiling Fan(s), Kitchen Island, Painted Cabinets, Pantry, Vaulted Ceiling(s), Walk-In Closet(s)
Heating Forced Air
Cooling Electric
Flooring Carpet, Tile, Wood
Fireplaces Number 2
Fireplaces Type Great Room
Fireplace Y
Appliance Cooktop, Dishwasher, Disposal, Exhaust Fan, Microwave, Refrigerator, Gas Range, Stainless Steel Appliance(s)
Laundry Laundry Room, Main Level
Exterior
Parking Features true
Garage Spaces 3.0
Fence Metal
Amenities Available Play Area, Pool
Roof Type Composition
Building
Lot Description Sprinkler-In Ground
Entry Level Reverse 1.5 Story
Sewer Public Sewer
Water Public
Structure Type Stone Trim,Stucco
Schools
Elementary Schools Timber Sage
Middle Schools Woodland Spring
High Schools Spring Hill
School District Spring Hill
Others
HOA Fee Include All Amenities,Building Maint,Curbside Recycle,Trash
Ownership Private

NEARBY SCHOOL & BUSINESS
GET MORE INFORMATION