
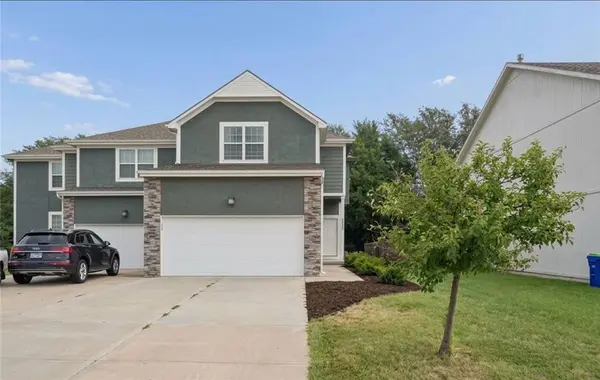
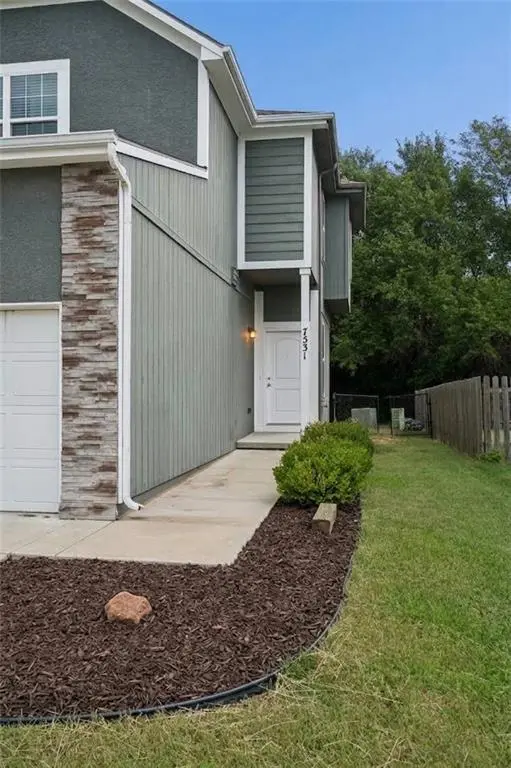
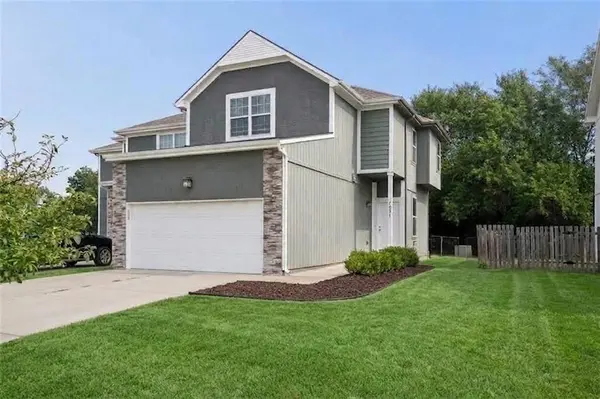
7531 McCoy ST Shawnee, KS 66227

UPDATED:
Key Details
Property Type Single Family Home
Sub Type Half Duplex
Listing Status Active
Purchase Type For Sale
Square Footage 1,714 sqft
Price per Sqft $204
MLS Listing ID 2640816
Style Traditional
Bedrooms 3
Full Baths 2
Half Baths 1
HOA Fees $150/ann
Year Built 2019
Annual Tax Amount $3,850
Lot Size 4,221 Sqft
Acres 0.09690083
Property Sub-Type Half Duplex
Source hmls
Property Description
The finished basement offers flexible space for a family room, home office, playroom, gym, media room, or entertainment area. A 2-car garage provides convenient parking and additional storage.
Enjoy easy access to Walmart, Johnson County Library, shopping, restaurants, parks, schools, and major roadways throughout the Kansas City area. Located in the desirable De Soto School District, this move-in-ready home offers modern finishes, functional living space, and a convenient location. Don't miss it!
3 Bedrooms • 2.5 Baths • Finished Basement • Hardwood Floors • Granite Countertops • Stainless-Steel Appliances • Fenced Backyard • Fire Pit • 2-Car Garage • De Soto School District • Prime Shawnee Location
Location
State KS
County Johnson
Rooms
Basement Concrete, Egress Window(s), Finished, Full
Interior
Interior Features Ceiling Fan(s), Stained Cabinets, Vaulted Ceiling(s), Walk-In Closet(s)
Heating Natural Gas, Forced Air
Cooling Electric
Flooring Carpet, Ceramic Floor, Wood
Fireplace Y
Appliance Dishwasher, Disposal, Exhaust Fan, Microwave, Refrigerator, Electric Range, Stainless Steel Appliance(s)
Laundry Laundry Closet
Exterior
Parking Features true
Garage Spaces 2.0
Fence Metal
Amenities Available Play Area
Roof Type Composition
Building
Lot Description City Lot, Level
Entry Level 2 Stories
Sewer Public Sewer
Water Public
Structure Type Stone Trim,Wood Siding
Schools
Elementary Schools Horizon
Middle Schools Mill Creek
High Schools Mill Valley
School District De Soto
Others
Ownership Corporate Relo

NEARBY SCHOOL & BUSINESS
GET MORE INFORMATION