


15
See all 15 photos
Listed by Alex Arriaga • EXP Realty LLC
$165,000
Est. payment /mo
2 Beds
1 Bath
768 SqFt
New
5129 Freeman AVE Kansas City, KS 66102
REQUEST A TOUR If you would like to see this home without being there in person, select the "Virtual Tour" option and your agent will contact you to discuss available opportunities.
In-PersonVirtual Tour

UPDATED:
Key Details
Property Type Single Family Home
Sub Type Single Family Residence
Listing Status Active
Purchase Type For Sale
Square Footage 768 sqft
Price per Sqft $214
Subdivision Springvale Sub
MLS Listing ID 2641144
Bedrooms 2
Full Baths 1
Year Built 1951
Annual Tax Amount $1,334
Lot Size 0.280 Acres
Acres 0.2800046
Property Sub-Type Single Family Residence
Source hmls
Property Description
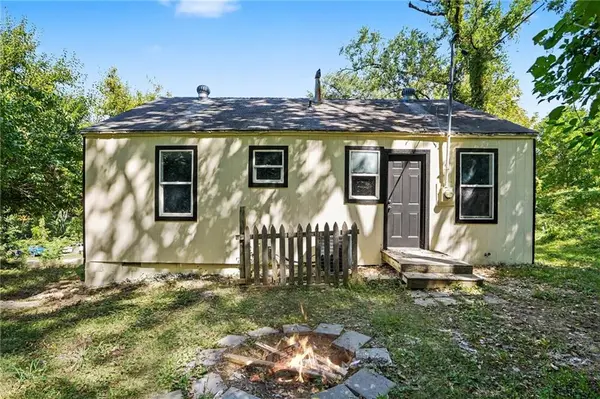
Welcome home to this darling 3 bedroom, 1 bath cottage tucked away on a quiet, wooded lot in Kansas City, KS, listed at just $165,000! Step inside to find a freshly updated kitchen boasting crisp white cabinetry, rich dark countertops, and a gorgeous tile backsplash that ties it all together. The fully renovated bathroom is a showstopper, featuring a marble look tiled shower and sleek matte black fixtures. Gleaming LVP flooring carries you through the entire home, complemented by fresh paint that makes every room feel bright and inviting. Outside, mature trees create a private, peaceful retreat, and the backyard fire pit sets the scene for cozy evenings under the stars. This home is move in ready and simply waiting for your appliances and personal touch. Opportunities like this at this price do not come around often. Come see it before it is gone!
Location
State KS
County Wyandotte
Rooms
Basement Unfinished, Partial
Interior
Heating Forced Air
Cooling Electric
Fireplace N
Exterior
Parking Features false
Roof Type Composition
Building
Entry Level Ranch
Sewer Public Sewer
Water Public
Structure Type Brick/Mortar
Schools
School District Kansas City Ks
Others
Ownership Investor
Acceptable Financing Cash, Contract, Conventional, FHA
Listing Terms Cash, Contract, Conventional, FHA

NEARBY SCHOOL & BUSINESS
GET MORE INFORMATION