
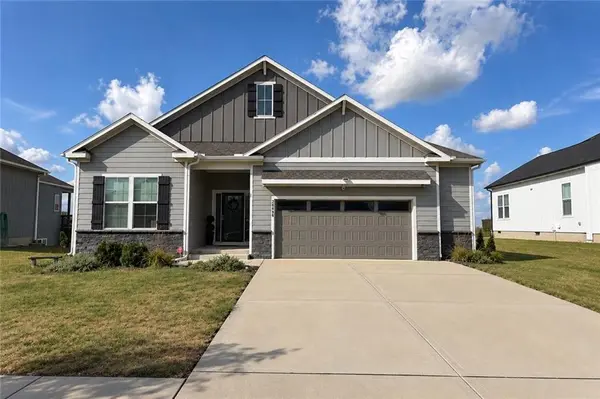
25096 W 142nd ST Olathe, KS 66061

UPDATED:
Key Details
Property Type Single Family Home
Sub Type Single Family Residence
Listing Status Coming Soon
Purchase Type For Sale
Square Footage 3,200 sqft
Price per Sqft $192
Subdivision Lakeshore Meadows
MLS Listing ID 2641522
Style Traditional
Bedrooms 4
Full Baths 3
Year Built 2020
Annual Tax Amount $7,463
Lot Size 7,895 Sqft
Acres 0.18124425
Property Sub-Type Single Family Residence
Source hmls
Property Description
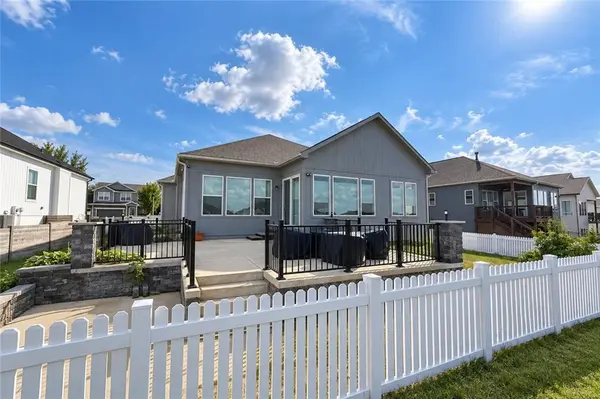
Just off the dining area, step out to the upgraded patio and a fully fenced backyard featuring beautiful white vinyl privacy fencing—a recent addition that makes the outdoor space feel private, finished, and ready to enjoy.
The primary suite is thoughtfully designed with a zero-entry walk-in shower, double vanity, large walk-in closet, and direct access to the laundry room. Downstairs, the fully finished lower level with 9-foot ceilings takes entertaining to another level. A full bar features quartz countertops, additional seating, hardwood floors, floating cabinetry, and color-changing LED lighting, while soundproofed walls and ceilings add even more versatility to the space.
The lower level also includes a fourth bedroom, full bathroom, fifth non-conforming bedroom, and one of the home's most unique features—a hidden bonus room accessed through a full-length mirror. More than 500 square feet of storage and a finished 2.5-car garage provide plenty of additional space.
Located close to schools, shopping, dining, and highway access, this home combines the benefits of newer construction with upgrades and finished spaces that are already done for you. From the newly fenced backyard to the incredible lower level, there is a lot here you won't find in the average ranch.
Location
State KS
County Johnson
Rooms
Other Rooms Entry, Great Room, Main Floor BR, Main Floor Primary Bedroom
Basement Basement BR, Concrete, Egress Window(s), Finished, Sump Pump
Interior
Interior Features Ceiling Fan(s), Custom Cabinets, Kitchen Island, Pantry, Walk-In Closet(s)
Heating Forced Air, Natural Gas
Cooling Electric
Fireplace N
Appliance Dishwasher, Disposal, Microwave, Gas Range
Laundry Laundry Room, Main Level
Exterior
Parking Features true
Garage Spaces 2.0
Roof Type Composition
Building
Lot Description City Lot, Level
Entry Level Ranch
Sewer Public Sewer
Water Public
Structure Type Frame,Wood Siding
Schools
Elementary Schools Clearwater Creek
Middle Schools Oregon Trail
High Schools Olathe West
School District Olathe
Others
HOA Fee Include Management
Ownership Private
Acceptable Financing Cash, Conventional, FHA, VA Loan
Listing Terms Cash, Conventional, FHA, VA Loan

NEARBY SCHOOL & BUSINESS
GET MORE INFORMATION