
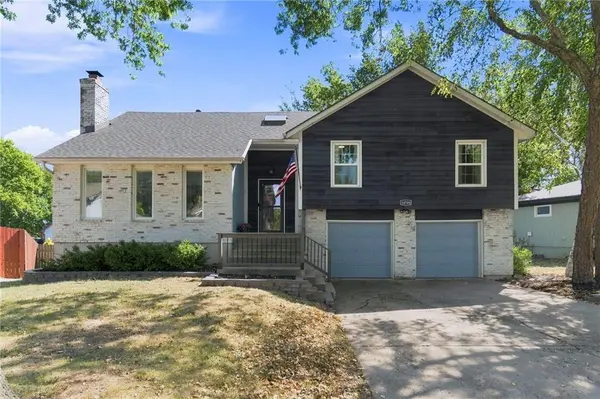

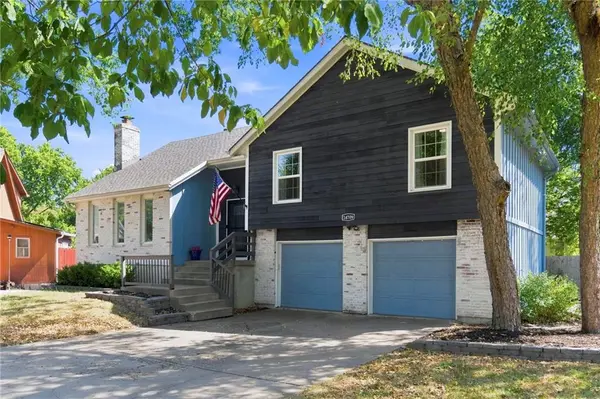
14709 S Homestead DR Olathe, KS 66062

UPDATED:
Key Details
Property Type Single Family Home
Sub Type Single Family Residence
Listing Status Active Under Contract
Purchase Type For Sale
Square Footage 1,789 sqft
Price per Sqft $198
Subdivision Havencroft
MLS Listing ID 2640689
Style Traditional
Bedrooms 3
Full Baths 2
Half Baths 1
Year Built 1978
Annual Tax Amount $4,109
Lot Size 9,072 Sqft
Acres 0.20826447
Property Sub-Type Single Family Residence
Source hmls
Property Description
The upper level features a generous primary suite with vaulted ceilings, a private bath, and walk-in closet, along with two additional bedrooms and a second full bath. Head to the lower level where a versatile room with built-in bookshelves and storage offers the perfect space for a home office, library, family room, or hobby area. A half bath adds convenience, while the subbasement provides additional storage.
Enjoy easy outdoor access through the lower-level sliding doors to the patio or from the kitchen to the large deck. The backyard provides a peaceful setting for summer BBQs, entertaining, or simply relaxing. A new roof adds peace of mind, while the convenient Olathe location puts you close to shopping, dining, schools, parks, and all that the area has to offer. This home is ready to welcome you!
Location
State KS
County Johnson
Rooms
Other Rooms Subbasement
Basement Finished, Partial, Walk-Out Access
Interior
Interior Features Ceiling Fan(s), Pantry, Walk-In Closet(s)
Heating Forced Air
Cooling Electric
Flooring Carpet, Ceramic Floor, Luxury Vinyl
Fireplaces Number 1
Fireplaces Type Living Room
Fireplace Y
Appliance Dishwasher, Disposal, Microwave, Refrigerator, Gas Range
Laundry In Basement
Exterior
Parking Features true
Garage Spaces 2.0
Fence Wood
Roof Type Composition
Building
Lot Description Cul-De-Sac, Level, Many Trees
Entry Level Front/Back Split
Sewer Public Sewer
Water Public
Structure Type Board & Batten Siding,Brick Trim
Schools
Elementary Schools Black Bob
Middle Schools Frontier Trail
High Schools Olathe South
School District Olathe
Others
Ownership Private
Acceptable Financing Cash, Conventional, FHA, VA Loan
Listing Terms Cash, Conventional, FHA, VA Loan

NEARBY SCHOOL & BUSINESS
GET MORE INFORMATION