
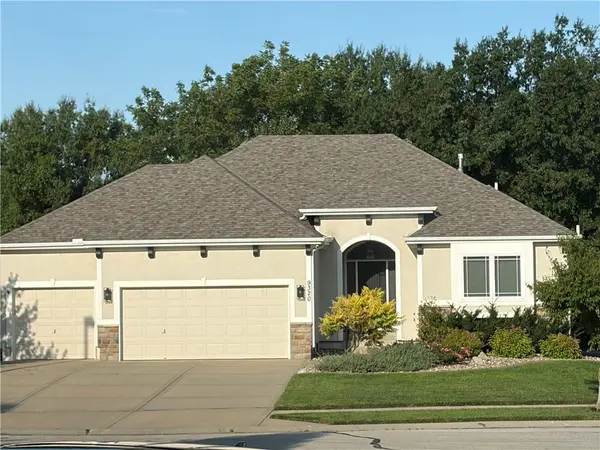
9320 N. Dawn AVE Kansas City, MO 64154

UPDATED:
Key Details
Property Type Single Family Home
Sub Type Single Family Residence
Listing Status Coming Soon
Purchase Type For Sale
Square Footage 2,840 sqft
Price per Sqft $214
Subdivision The Reserve At Tiffany Woods
MLS Listing ID 2641609
Style Traditional
Bedrooms 4
Full Baths 3
HOA Fees $650/ann
Year Built 2014
Annual Tax Amount $6,500
Lot Size 0.258 Acres
Acres 0.25789714
Property Sub-Type Single Family Residence
Source hmls
Property Description
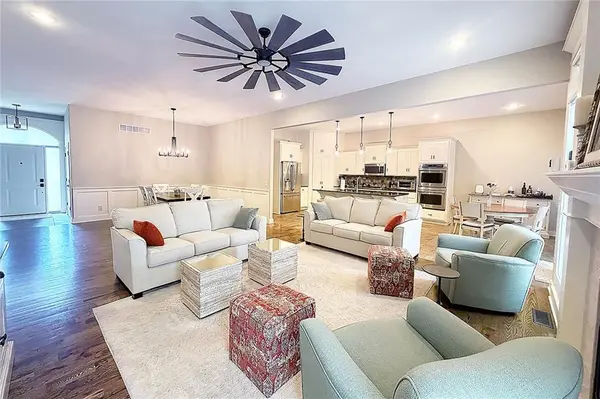
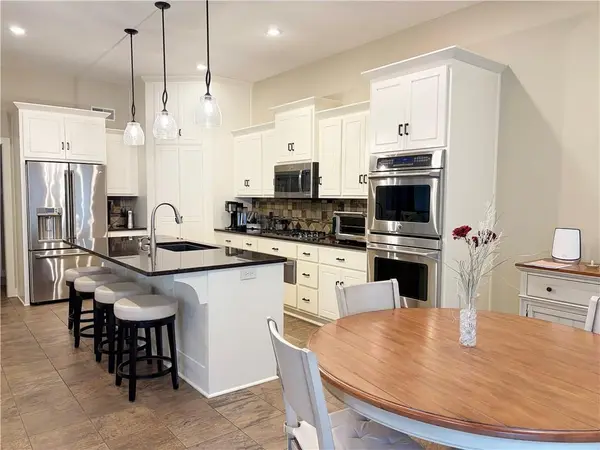
The main level features an open living and dining area with hardwood floors and a gas fireplace. The spacious eat-in, tiled, kitchen includes granite countertops, a large island with a custom sink, GE Café double wall ovens, warming drawer, microwave, refrigerator, Bosch dishwasher, Fisher & Paykel gas cooktop vented outside, and a large walk-in pantry. An extended laundry room with sink and cabinetry is off the kitchen. The primary suite features an updated bath with soaking tub, large tiled shower with dual sprayers, double granite vanity, private water closet, and a custom walk-in closet with built-in drawers and shelving. A second bedroom and full bath are also on the main level.
The finished walkout lower level offers a family room with second fireplace, bar with sink, two large bedrooms, and a full bath. Enjoy the expanded maintenance-free composite deck with screened porch, grilling area, and lighted stairs. Below, a waterproof under-deck ceiling and drainage system keeps the covered space dry. The enlarged patio features an outdoor gas-burning fireplace, while the fully fenced backyard backs to treed green space for added privacy.
Additional highlights include a Generac whole-house generator, whole-house water filtration, 220V garage outlet for electric car charging, sprinkler system, landscaped beds, new roof and gutters (June 2026), water heater (2023), and Lennox AC (2023). The Cambridge 2 by Hearthside Homes includes added square footage in the primary bedroom, laundry room, and pantry. A beautifully updated home offering space, privacy, and an unbeatable location!
Location
State MO
County Platte
Rooms
Other Rooms Enclosed Porch
Basement Basement BR, Finished, Radon Mitigation System, Sump Pump, Walk-Out Access
Interior
Interior Features Ceiling Fan(s), Kitchen Island, Pantry, Vaulted Ceiling(s), Walk-In Closet(s)
Heating Natural Gas
Cooling Electric
Flooring Carpet, Tile, Wood
Fireplaces Number 2
Fireplaces Type Basement, Gas
Equipment Back Flow Device
Fireplace Y
Appliance Cooktop, Dishwasher, Disposal, Double Oven, Dryer, Microwave, Refrigerator, Stainless Steel Appliance(s), Water Purifier
Laundry Main Level, Off The Kitchen
Exterior
Parking Features true
Garage Spaces 3.0
Fence Wood
Amenities Available Pool, Trail(s)
Roof Type Composition
Building
Lot Description Adjoin Greenspace, City Limits, Cul-De-Sac, Sprinkler-In Ground
Entry Level Reverse 1.5 Story
Sewer Public Sewer
Water Public
Structure Type Stone Trim,Stucco & Frame
Schools
Elementary Schools Tiffany Ridge
High Schools Park Hill
School District Park Hill
Others
Ownership Estate/Trust
Acceptable Financing Cash, Conventional, FHA, VA Loan
Listing Terms Cash, Conventional, FHA, VA Loan

NEARBY SCHOOL & BUSINESS
GET MORE INFORMATION