


21
See all 21 photos
Listed by Abby Dillon • The St.Joe Real Estate Group,
$174,900
Est. payment /mo
3 Beds
1 Bath
1,400 SqFt
New
2745 169 HWY Trimble, MO 64492
REQUEST A TOUR If you would like to see this home without being there in person, select the "Virtual Tour" option and your agent will contact you to discuss available opportunities.
In-PersonVirtual Tour

UPDATED:
Key Details
Property Type Single Family Home
Sub Type Single Family Residence
Listing Status Active
Purchase Type For Sale
Square Footage 1,400 sqft
Price per Sqft $124
MLS Listing ID 2641561
Bedrooms 3
Full Baths 1
Year Built 1975
Annual Tax Amount $616
Lot Size 0.358 Acres
Acres 0.35798898
Property Sub-Type Single Family Residence
Source hmls
Property Description
This rare opportunity consists of two buildings, flexible zoning, and a highly visible location at 2745 US Highway 169. Located in Grayson, just north of Trimble, this property is positioned directly along a well-traveled stretch of highway and can accommodate both residential and commercial uses.
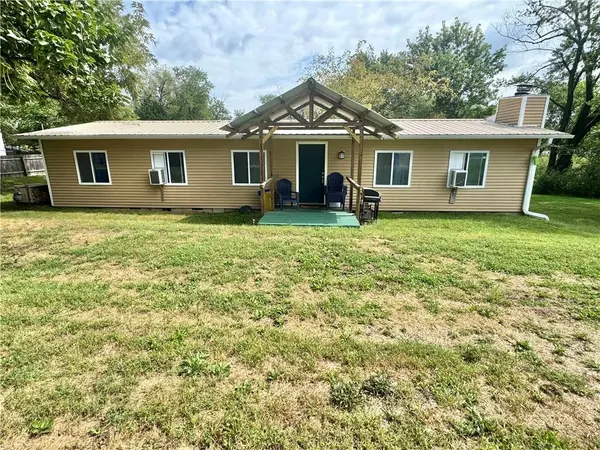
The main building provides approximately 1,400 square feet of finished space designed for day-to-day business operations or as a residence. Its layout includes three individual offices or bedrooms, 1 bathroom, a kitchen, living room, and the added security of a backup generator.
Also included is a separate 2,500-square-foot shop with remarkable local history. Dating back to the 1920s, the building originally served as a Model T repair shop and still carries the character of its early automotive roots. It could provide valuable space for a workshop, equipment, inventory, storage, or another use tailored to the buyer's needs.
Whether you are searching for a new business location, a mixed-use property, or a setting with room to bring a unique idea to life, this Clinton County property offers space, exposure, accessibility, and potential that are difficult to duplicate. The shop building is being sold as-is.
The main building provides approximately 1,400 square feet of finished space designed for day-to-day business operations or as a residence. Its layout includes three individual offices or bedrooms, 1 bathroom, a kitchen, living room, and the added security of a backup generator.
Also included is a separate 2,500-square-foot shop with remarkable local history. Dating back to the 1920s, the building originally served as a Model T repair shop and still carries the character of its early automotive roots. It could provide valuable space for a workshop, equipment, inventory, storage, or another use tailored to the buyer's needs.
Whether you are searching for a new business location, a mixed-use property, or a setting with room to bring a unique idea to life, this Clinton County property offers space, exposure, accessibility, and potential that are difficult to duplicate. The shop building is being sold as-is.
Location
State MO
County Clinton
Rooms
Basement Crawl Space
Interior
Heating Baseboard
Cooling Window Unit(s)
Fireplaces Number 1
Fireplace Y
Exterior
Parking Features true
Garage Spaces 4.0
Roof Type Metal
Building
Entry Level Ranch
Sewer Septic Tank
Water PWS Dist
Structure Type Vinyl Siding
Schools
School District East Buchanan C-I
Others
Ownership Private
Acceptable Financing Cash, Conventional
Listing Terms Cash, Conventional

NEARBY SCHOOL & BUSINESS
GET MORE INFORMATION