4912 Whitney DR, Independence, MO 64055
33
See all 33 photos
Listed by Kevin Foster • ReeceNichols - Lees Summit
$425,000
Est. payment /mo
Save
3 Beds
3 Baths
2,241 SqFt
New

4912 Whitney DR Independence, MO 64055

Save
REQUEST A TOUR If you would like to see this home without being there in person, select the "Virtual Tour" option and your agent will contact you to discuss available opportunities.
In-PersonVirtual Tour

UPDATED:

Key Details

Property Type Single Family Home

Sub Type Single Family Residence

Listing Status Active

Purchase Type For Sale

Square Footage 2,241 sqft

Price per Sqft $189

Subdivision The Cliffs

MLS Listing ID 2640987

Style Traditional

Bedrooms 3

Full Baths 2

Half Baths 1

HOA Fees $416/ann

Year Built 1986

Annual Tax Amount $5,371

Lot Size 0.430 Acres

Acres 0.43

Property Sub-Type Single Family Residence

Source hmls

Property Description

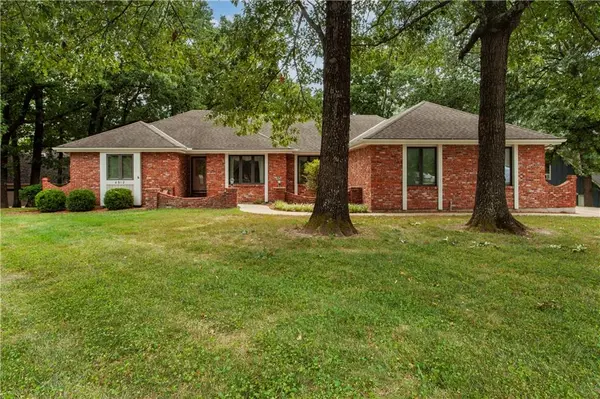
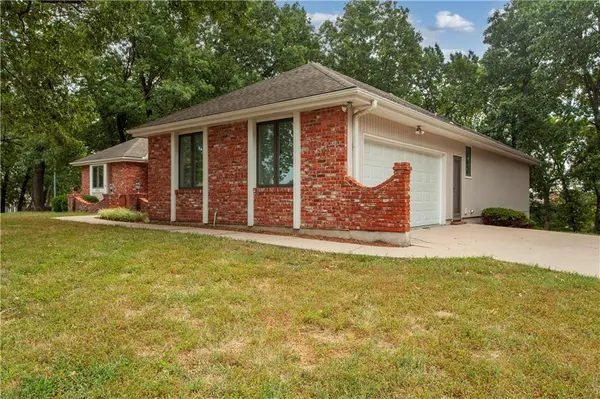
Rare ranch floor plan available offers one level living in the popular The Cliffs neighborhood. Situated on a nice corner lot, this is a super solid home with brick front and vinyl siding exterior. You'll love the vaulted great room that opens up to the breakfast room and kitchen that has been updated with nice granite tops and tasteful backsplash. The primary bedroom is separate from the other two main level bedrooms, and has a private exit onto the rear deck for those early morning cups of coffee! The huge unfinished basement is stubbed for a bathroom to make it a great option to finish for even more man cave or family space. Hobby guys will love the third garage door in the basement for easy access lawn mowers, toys or even make a workshop area out of the space. There is much to love about this great home, ready to move right in and continue updating as you live!

Location

State MO

County Jackson

Rooms

Basement Full, Walk-Out Access

Interior

Interior Features Ceiling Fan(s), Central Vacuum, Pantry, Stained Cabinets, Vaulted Ceiling(s)

Heating Forced Air

Cooling Electric

Flooring Carpet, Laminate, Tile

Fireplaces Number 1

Fireplaces Type Gas, Great Room

Fireplace Y

Appliance Cooktop, Dishwasher, Disposal, Refrigerator, Electric Range

Laundry Bedroom Level, Main Level

Exterior

Parking Features true

Garage Spaces 2.0

Roof Type Composition

Building

Lot Description City Limits

Entry Level Ranch

Sewer Public Sewer

Water Public

Structure Type Brick/Mortar,Vinyl Siding

Schools

School District Blue Springs

Others

Ownership Private

Acceptable Financing Cash, Conventional, FHA, VA Loan

Listing Terms Cash, Conventional, FHA, VA Loan


Heartland MLS KS / Southeast Kansas AOR

NEARBY SCHOOL & BUSINESS

GET MORE INFORMATION

Marline Brown

Marline Brown

Residential Specialist | Realtor

+1(816) 679-1956

Name
Phone*
Message

Go tour this home

4912 Whitney DR