
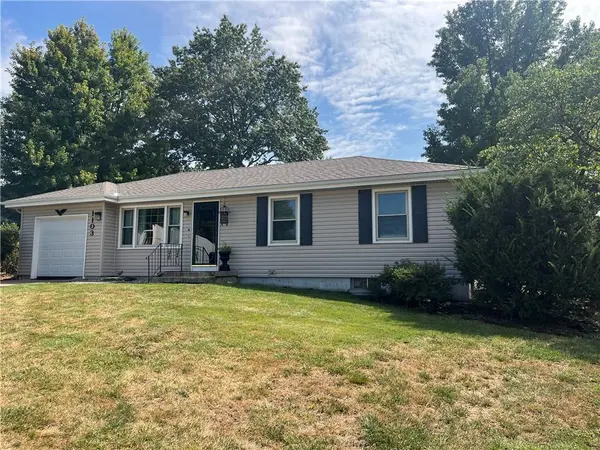

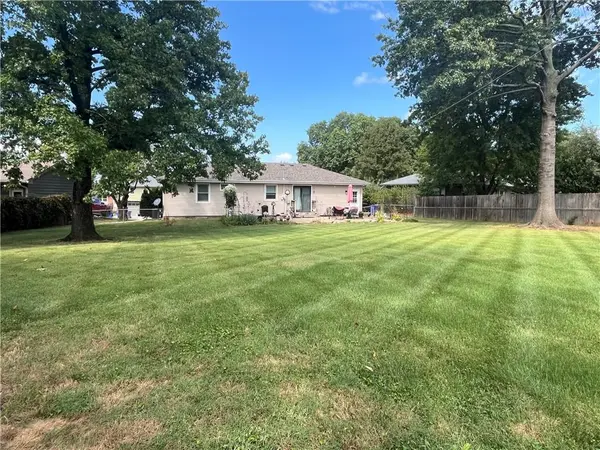
1103 W Ashbury ST Olathe, KS 66061

UPDATED:
Key Details
Property Type Single Family Home
Sub Type Single Family Residence
Listing Status Coming Soon
Purchase Type For Sale
Square Footage 912 sqft
Price per Sqft $295
Subdivision Woodside
MLS Listing ID 2641655
Style Traditional
Bedrooms 3
Full Baths 1
Annual Tax Amount $3,170
Lot Size 0.344 Acres
Acres 0.3441919
Property Sub-Type Single Family Residence
Source hmls
Property Description
Location
State KS
County Johnson
Rooms
Other Rooms Fam Rm Main Level, Main Floor BR, Main Floor Primary Bedroom
Basement Concrete, Full, Garage Entrance
Interior
Interior Features Ceiling Fan(s), Painted Cabinets
Heating Natural Gas
Cooling Attic Fan, Electric
Flooring Vinyl, Wood
Fireplace N
Appliance Disposal, Refrigerator, Electric Range, Free-Standing Electric Oven
Laundry In Basement
Exterior
Parking Features true
Garage Spaces 1.0
Fence Metal
Roof Type Composition
Building
Entry Level Ranch
Sewer Public Sewer
Water Public
Structure Type Frame,Lap Siding,Vinyl Siding
Schools
Elementary Schools Fairview
Middle Schools Summit Trail
High Schools Olathe Northwest
School District Olathe
Others
Ownership Private
Acceptable Financing Cash, Conventional, FHA, VA Loan
Listing Terms Cash, Conventional, FHA, VA Loan

NEARBY SCHOOL & BUSINESS
GET MORE INFORMATION