
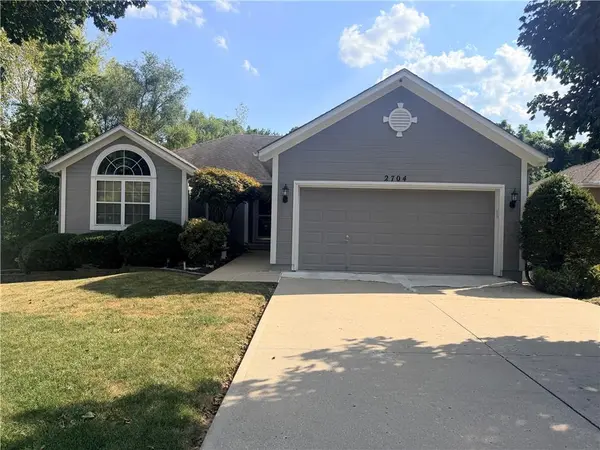
2704 NW Mill DR Blue Springs, MO 64015

UPDATED:
Key Details
Property Type Single Family Home
Sub Type Single Family Residence
Listing Status Coming Soon
Purchase Type For Sale
Square Footage 1,414 sqft
Price per Sqft $211
Subdivision Vesper Vale
MLS Listing ID 2641694
Style Traditional
Bedrooms 2
Full Baths 2
HOA Fees $100/ann
Year Built 2000
Lot Size 8,142 Sqft
Acres 0.18691461
Property Sub-Type Single Family Residence
Source hmls
Property Description
Inside, vaulted ceilings and large windows fill the open-concept living space with natural light. The living room flows seamlessly into the dining area and kitchen, featuring abundant cabinet space and a breakfast bar. The spacious primary suite includes a walk-in closet and private en-suite bath.
The unfinished walkout lower level offers incredible potential to make it your own, with room to add at least one additional bedroom, bath, and second living area, nearly doubling your finished square footage.
Perfect for first-time buyers, downsizers, or anyone looking for single-level convenience with plenty of room to grow!
Location
State MO
County Jackson
Rooms
Basement Unfinished, Walk-Out Access
Interior
Interior Features Ceiling Fan(s), Walk-In Closet(s)
Heating Natural Gas
Cooling Electric
Flooring Carpet, Tile, Wood
Fireplaces Number 1
Fireplaces Type Gas, Living Room
Fireplace Y
Appliance Dishwasher, Disposal, Dryer, Microwave, Refrigerator, Electric Range, Washer
Laundry Main Level, Off The Kitchen
Exterior
Parking Features true
Garage Spaces 2.0
Roof Type Composition
Building
Lot Description Many Trees, Wooded, Zero Lot Line
Entry Level Ranch,Reverse 1.5 Story
Sewer Public Sewer
Water Public
Structure Type Wood Siding
Schools
Elementary Schools Thomas J Ultican
Middle Schools Paul Kinder
High Schools Blue Springs
School District Blue Springs
Others
Ownership Private
Acceptable Financing Cash, Conventional, FHA, VA Loan
Listing Terms Cash, Conventional, FHA, VA Loan

NEARBY SCHOOL & BUSINESS
GET MORE INFORMATION