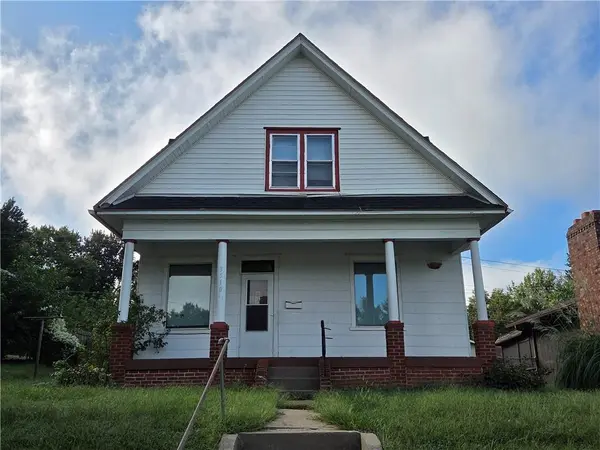
3510 Seneca ST, St Joseph, MO 64507
17
See all 17 photos
Listed by Joshua Johnson • BHHS Stein & Summers Real Estate
$149,000
Est. payment /mo
Save
3 Beds
2 Baths
1,344 SqFt
New

3510 Seneca ST St Joseph, MO 64507

Save
REQUEST A TOUR If you would like to see this home without being there in person, select the "Virtual Tour" option and your agent will contact you to discuss available opportunities.
In-PersonVirtual Tour

UPDATED:

Key Details

Property Type Single Family Home

Sub Type Single Family Residence

Listing Status Active

Purchase Type For Sale

Square Footage 1,344 sqft

Price per Sqft $110

Subdivision Shaw & Kilbys

MLS Listing ID 2641613

Bedrooms 3

Full Baths 2

Year Built 1917

Annual Tax Amount $594

Lot Size 5,662 Sqft

Acres 0.13

Lot Dimensions 50 x 115

Property Sub-Type Single Family Residence

Source hmls

Property Description

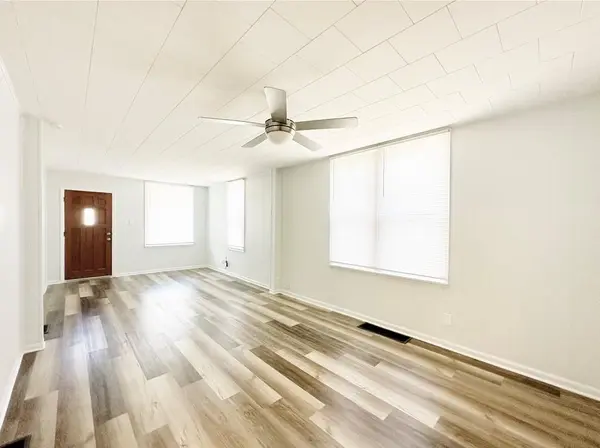
Welcome home! This recently remodeled two-story home offers three bedrooms and two full bathrooms, providing plenty of room for a growing family, guests, or a dedicated home office. Located on a quiet block just minutes from the Belt Highway, this home combines the comfort of a residential neighborhood with convenient access to shopping, restaurants, groceries, schools, and everyday amenities. Inside, you'll find a refreshed and inviting layout with comfortable living spaces and three bedrooms upstairs. The home also features two full bathrooms, including an upstairs bath with a shower and a main-level bathroom with a bathtub. The rear mudroom is a practical bonus, providing a convenient space for coats, shoes, backpacks, and everyday clutter, along with laundry connections. A large unfinished basement provides abundant storage. With recent remodeling, three bedrooms, two full bathrooms, and a convenient location close to local shopping and dining, this home offers the space and flexibility you're looking for in a home.

Location

State MO

County Buchanan

Rooms

Other Rooms Main Floor BR, Mud Room

Basement Inside Entrance, Unfinished, Partial

Interior

Interior Features Ceiling Fan(s)

Heating Natural Gas, Forced Air

Cooling Multi Units, Electric

Flooring Luxury Vinyl, Vinyl

Fireplace N

Appliance Disposal, Electric Range

Laundry Main Level, Off The Kitchen

Exterior

Parking Features false

Fence Metal, Partial

Roof Type Composition

Building

Lot Description City Limits, City Lot

Entry Level 1.5 Stories

Sewer Public Sewer

Water Public

Structure Type Vinyl Siding,Wood Siding

Schools

Elementary Schools Skaith

Middle Schools Truman

High Schools Central

School District St. Joseph

Others

Ownership Investor

Acceptable Financing Cash, Conventional

Listing Terms Cash, Conventional


Heartland MLS KS / Southeast Kansas AOR

NEARBY SCHOOL & BUSINESS

GET MORE INFORMATION

Marline Brown

Marline Brown

Residential Specialist | Realtor

+1(816) 679-1956

Name
Phone*
Message

Go tour this home

3510 Seneca ST