
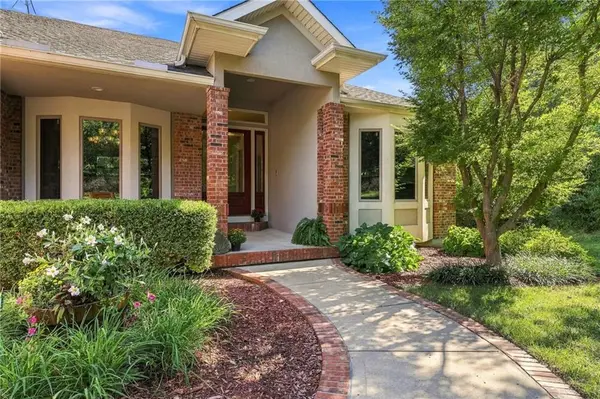


8615 NW Baker Road CIR Kansas City, MO 64153

UPDATED:
Key Details
Property Type Single Family Home
Sub Type Single Family Residence
Listing Status Active
Purchase Type For Sale
Square Footage 4,177 sqft
Price per Sqft $233
Subdivision Countryview Estates
MLS Listing ID 2641652
Style Traditional
Bedrooms 4
Full Baths 4
Half Baths 2
Year Built 2000
Annual Tax Amount $6,625
Lot Size 10.410 Acres
Acres 10.41
Property Sub-Type Single Family Residence
Source hmls
Property Description
From the moment you enter, the expansive floor plan reveals a thoughtful balance of grandeur and warmth. The impressive Great Room serves as the heart of the home, featuring soaring spaces and a dramatic see-through fireplace that creates an unforgettable focal point. A beautifully appointed executive office with custom built-in bookshelves and a private half-bath provides a wonderful setting for work or quiet retreat.
The main-level primary suite is a true private sanctuary. A secluded balcony overlooks the tranquil grounds, while the expansive walk-in closet offers extensive built-in storage. The spa-inspired primary bath elevates everyday living with heated floors, a luxurious Jacuzzi tub, and a spacious walk-in shower.
The walk-out lower level offers an exceptional extension of the living space, featuring a second full kitchen, expansive recreation area, three generously sized bedrooms, and two full bathrooms. Ideal for entertaining, extended-stay guests, an expanding household, or multi-generational living, this level provides remarkable flexibility without compromising comfort or privacy.
Additionally there is a 900-square-foot heated workshop, complete with its own full bathroom. Whether envisioned as a workshop, studio, creative space, or private retreat, this extraordinary addition offers possibilities rarely found in a residential property.
Outdoor living is equally impressive, with multiple low-maintenance composite decks providing peaceful vantage points to take in the surrounding acreage. Enjoy morning coffee, evening gatherings, or simply watch as deer move quietly through the trees.
Location
State MO
County Platte
Rooms
Other Rooms Breakfast Room, Den/Study, Entry, Great Room, Main Floor BR, Main Floor Primary Bedroom, Recreation Room, Sitting Room, Workshop
Basement Basement BR, Finished, Full, Radon Mitigation System
Interior
Interior Features Ceiling Fan(s), Kitchen Island, Pantry, Vaulted Ceiling(s), Walk-In Closet(s), Wet Bar
Heating Heatpump/Gas, Zoned
Cooling Electric, Zoned
Flooring Carpet, Tile, Wood
Fireplaces Number 1
Fireplaces Type Gas, Great Room, Hearth Room, See Through
Fireplace Y
Appliance Dishwasher, Disposal, Humidifier, Microwave, Refrigerator, Gas Range, Water Softener
Laundry Main Level, Off The Kitchen
Exterior
Exterior Feature Balcony, Hot Tub
Parking Features true
Garage Spaces 5.0
Roof Type Other
Building
Lot Description Acreage, Cul-De-Sac, Sprinkler-In Ground, Many Trees
Entry Level Ranch,Reverse 1.5 Story
Sewer Septic Tank
Water Public
Structure Type Brick Veneer,Stucco
Schools
Elementary Schools Compass
Middle Schools Platte City
High Schools Platte County R-Iii
School District Platte County R-Iii
Others
Ownership Private
Acceptable Financing Cash, Conventional, FHA, VA Loan
Listing Terms Cash, Conventional, FHA, VA Loan

NEARBY SCHOOL & BUSINESS
GET MORE INFORMATION