
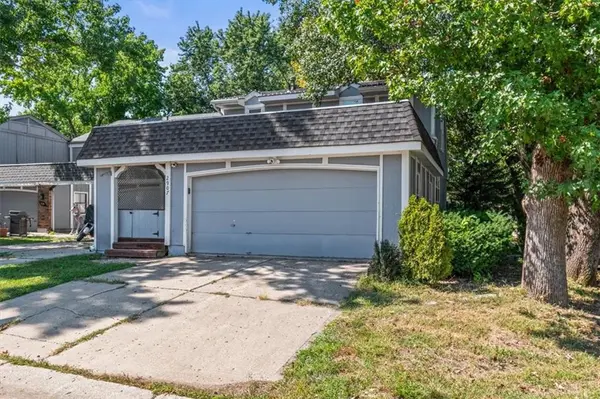


2907 NW 4th Street TER Blue Springs, MO 64014

Open House
Sat Sep 12, 11:00am - 1:00pm
Sun Sep 13, 3:00pm - 5:00pm
UPDATED:
Key Details
Property Type Multi-Family, Townhouse
Sub Type Townhouse
Listing Status Active
Purchase Type For Sale
Square Footage 1,856 sqft
Price per Sqft $140
Subdivision Sherwood Village
MLS Listing ID 2640123
Style Traditional
Bedrooms 2
Full Baths 2
Half Baths 1
HOA Fees $70/mo
Year Built 1974
Annual Tax Amount $2,408
Lot Size 1,933 Sqft
Acres 0.044375572
Property Sub-Type Townhouse
Source hmls
Property Description
Upstairs, two spacious bedrooms and two full bathrooms offer private retreat space. The primary suite features an elegant tray ceiling, a private en-suite bathroom, and sliding glass door access to an upper deck complete with a canvas canopy shade. The finished walkout basement extends your living options with a massive recreation area, a second brick fireplace, a third full bathroom, a dedicated laundry room, and plenty of closet storage. Step outside to a fully fenced back yard featuring a covered paved patio and a stone walkway. Complete with an attached two-car garage and a prime location near top-rated schools, local parks, dining, and easy highway routes, this functional layout delivers unbelievable charm and everyday convenience!
Location
State MO
County Jackson
Rooms
Other Rooms Family Room
Basement Daylight, Finished, Full
Interior
Interior Features Ceiling Fan(s)
Heating Electric
Cooling Central Gas
Flooring Luxury Vinyl, Tile
Fireplaces Number 2
Fireplaces Type Basement, Family Room, Living Room
Fireplace Y
Appliance Dishwasher, Disposal, Microwave
Laundry In Basement
Exterior
Exterior Feature Balcony
Parking Features true
Garage Spaces 2.0
Fence Privacy, Wood
Amenities Available Clubhouse, Pool
Roof Type Composition
Building
Lot Description City Lot, Corner Lot
Entry Level 2 Stories
Sewer Public Sewer
Water Public
Structure Type Wood Siding
Schools
Elementary Schools Lucy Franklin
Middle Schools Brittany Hill
High Schools Blue Springs
School District Blue Springs
Others
HOA Fee Include Lawn Service,Snow Removal,Trash
Ownership Private
Acceptable Financing Cash, Conventional, FHA, VA Loan
Listing Terms Cash, Conventional, FHA, VA Loan
Virtual Tour https://www.zillow.com/view-3d-home/59e7b9de-0636-4032-a6d9-34d2c84c4788?setAttribution=mls&wl=true&utm_source=dashboard

NEARBY SCHOOL & BUSINESS
GET MORE INFORMATION