

18609 Mohawk LN Overland Park, KS 66085

UPDATED:
Key Details
Property Type Single Family Home
Sub Type Single Family Residence
Listing Status Active
Purchase Type For Sale
Square Footage 3,528 sqft
Price per Sqft $296
Subdivision Southern Meadows
MLS Listing ID 2639899
Style Traditional
Bedrooms 4
Full Baths 3
Half Baths 1
HOA Fees $1,200/ann
Year Built 2026
Annual Tax Amount $14,700
Lot Size 0.293 Acres
Acres 0.29327366
Property Sub-Type Single Family Residence
Source hmls
Property Description
Welcome to Southern Meadows' newest model row. The highly sought-after Windsor floor plan by Inspired Homes sits on Lot 100 and is sure to impress.
A striking modern exterior features a hip roofline, stained wood accents, impressive stone columns, and a modern double-entry door. The exterior sets the tone for what you experience the moment you walk in—modern luxury at its finest. This timeless, ultra-high-end home is built to exceed expectations.
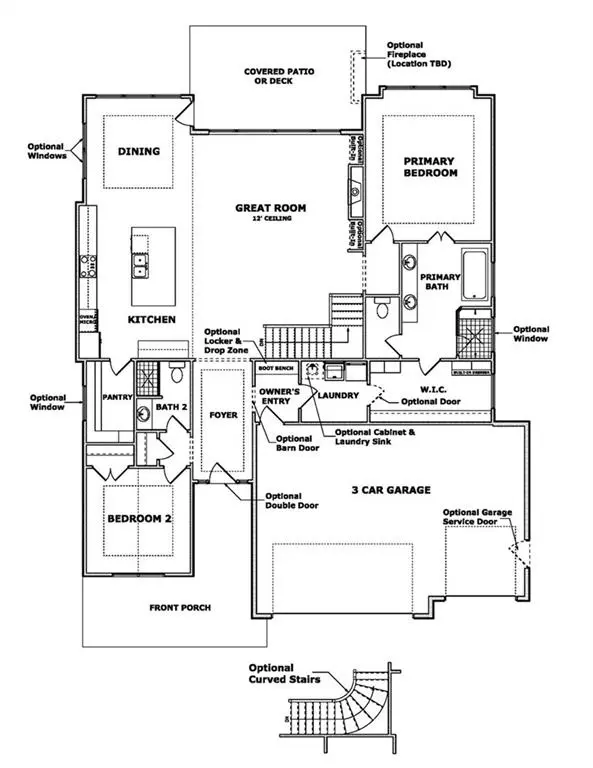
The Windsor is known for its size and highly functional layout, and it is an exceptional home for entertaining. Grand and impressive describe it well. An inviting entry leads to tall 12-foot ceilings in the great room, with custom-sized windows that flood the main floor with natural light. The large great room offers generous seating. The kitchen is the focal point of the main level, with an oversized island, large walk-in pantry, high-end quartzite, and stunning custom cabinetry. Three fireplaces add warmth and presence throughout the home.
A large covered and screened deck overlooks a perfectly flat yard.
The primary suite leads to a luxurious spa bath with a freestanding tub and walk-in tiled glass shower.
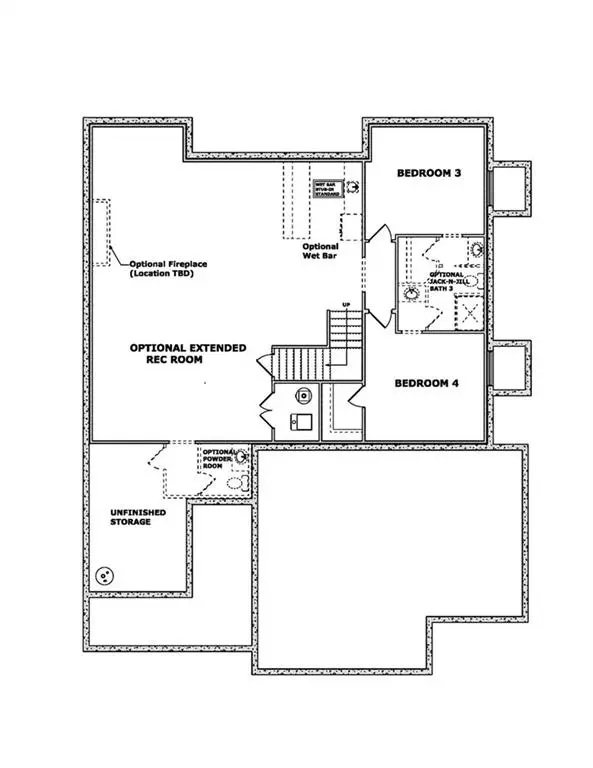
The walkout basement is equally impressive, with stunning detail at every turn—an oversized rec room, large custom bar, refined trim work, and a rare half bath that make it easy to entertain any size crowd. Two large secondary bedrooms complete the lower level. Walk out onto the covered patio and enjoy this fantastic yard.
Elegant living with the scale, finish, and flow the Windsor is known for.
Location
State KS
County Johnson
Rooms
Other Rooms Recreation Room
Basement Finished, Full, Walk-Out Access
Interior
Heating Natural Gas
Cooling Electric
Fireplaces Number 1
Fireplaces Type Great Room
Fireplace Y
Appliance Cooktop, Dishwasher, Microwave, Built-In Oven
Laundry Bedroom Level, Main Level
Exterior
Parking Features true
Garage Spaces 3.0
Amenities Available Clubhouse, Pickleball Court(s), Pool, Tennis Court(s), Trail(s)
Roof Type Composition
Building
Lot Description City Lot, Level
Entry Level Ranch,Reverse 1.5 Story
Sewer Public Sewer
Water Public
Structure Type Stone Trim,Stucco & Frame,Wood Siding
Schools
Elementary Schools Stilwell
Middle Schools Blue Valley
High Schools Blue Valley
School District Blue Valley
Others
HOA Fee Include Trash
Ownership Private
Acceptable Financing Cash, Conventional, FHA, VA Loan
Listing Terms Cash, Conventional, FHA, VA Loan

NEARBY SCHOOL & BUSINESS
GET MORE INFORMATION