14140 W 114th ST, Olathe, KS 66215
31
See all 31 photos
Listed by Elizabeth Mortimer • Seek Real Estate
$499,000
Est. payment /mo
Save
5 Beds
4 Baths
3,294 SqFt
New

14140 W 114th ST Olathe, KS 66215

Save
REQUEST A TOUR If you would like to see this home without being there in person, select the "Virtual Tour" option and your agent will contact you to discuss available opportunities.
In-PersonVirtual Tour

UPDATED:

Key Details

Property Type Single Family Home

Sub Type Single Family Residence

Listing Status Active

Purchase Type For Sale

Square Footage 3,294 sqft

Price per Sqft $151

Subdivision Homestead Creek

MLS Listing ID 2641890

Style Traditional

Bedrooms 5

Full Baths 3

Half Baths 1

HOA Fees $375/ann

Year Built 1990

Annual Tax Amount $5,593

Lot Size 8,358 Sqft

Acres 0.19187328

Property Sub-Type Single Family Residence

Source hmls

Property Description

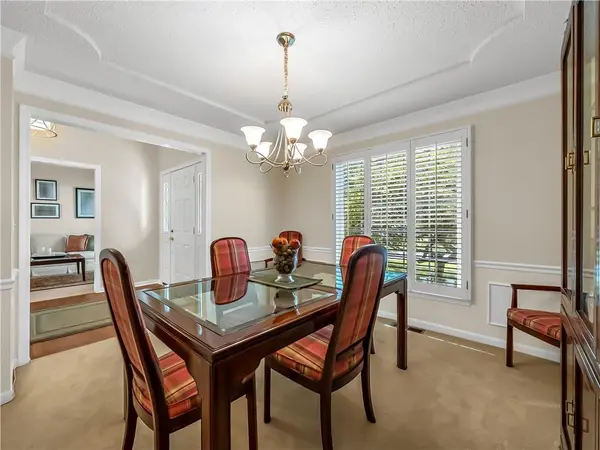
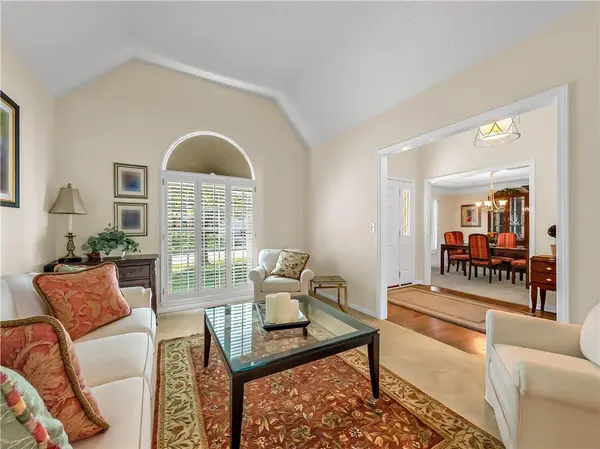
SHOWINGS BEGIN 9/12 AT 3 PM! BIG-TICKET ITEMS ARE DONE! No expense was spared in this spacious, beautifully updated home featuring a large eat-in kitchen with newer Shaker-style cabinets throughout and Quartz countertops. Plenty of living space includes a formal sitting room, formal dining room, and family room with updated built-ins surrounding a cozy fireplace. The spacious primary suite boasts an XXXL closet plus a second large walk-in closet off the bathroom, while TWO secondary bedrooms also feature large walk-in closets. The fully finished basement offers even more living space with a full bathroom and 5th non-conforming bedroom—perfect for guests, an office, gym, or recreation space. Enjoy the outdoors from the large composite deck overlooking the fully fenced backyard, complete with an 8-zone Hydrawise sprinkler system. Major updates include BRAND NEW AC, newer heater and hot water heater, HALO water system with reverse osmosis, newer sump pump with battery backup, updated plumbing connections and pressure reducer, new electrical panel, updated outlets and switches, and new fencing. Energy efficiency has also been enhanced with R-60 blown-in cellulose insulation in the attic and along the top of the basement walls. Ideally located in a highly sought-after neighborhood nestled between TWO parks with nearby walking trails and just minutes from shopping, dining, and entertainment along 119th Street. All this in highly rated Olathe schools—this is a home where the major updates are already done and you can simply move in and enjoy!

Location

State KS

County Johnson

Rooms

Other Rooms Fam Rm Main Level

Basement Basement BR, Finished, Full, Sump Pump

Interior

Interior Features Ceiling Fan(s), Pantry, Smart Thermostat, Vaulted Ceiling(s), Walk-In Closet(s), Wet Bar

Heating Natural Gas

Cooling Electric

Flooring Carpet, Tile, Wood

Fireplaces Number 1

Fireplaces Type Family Room, Gas

Fireplace Y

Appliance Dishwasher, Microwave

Laundry Laundry Room, Off The Kitchen

Exterior

Parking Features true

Garage Spaces 2.0

Fence Wood

Amenities Available Play Area, Pool

Roof Type Composition

Building

Lot Description Level, Sprinkler-In Ground

Entry Level 2 Stories

Sewer Public Sewer

Water Public

Structure Type Brick Trim,Lap Siding

Schools

Middle Schools Pioneer Trail

High Schools Olathe East

School District Olathe

Others

Ownership Private

Acceptable Financing Cash, Conventional, FHA, VA Loan

Listing Terms Cash, Conventional, FHA, VA Loan


Heartland MLS KS / Southeast Kansas AOR

NEARBY SCHOOL & BUSINESS

GET MORE INFORMATION

Marline Brown

Marline Brown

Residential Specialist | Realtor

+1(816) 679-1956

Name
Phone*
Message

Go tour this home

14140 W 114th ST