

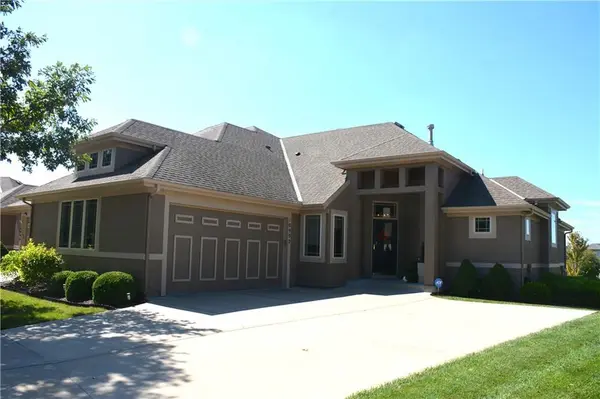

10992 S Parish ST Olathe, KS 66061

Open House
Sun Sep 13, 1:00pm - 4:00pm
UPDATED:
Key Details
Property Type Single Family Home
Sub Type Villa
Listing Status Active
Purchase Type For Sale
Square Footage 2,955 sqft
Price per Sqft $196
Subdivision Prairie Brook Villas
MLS Listing ID 2641942
Style Traditional
Bedrooms 3
Full Baths 3
HOA Fees $2,650/ann
Year Built 2008
Annual Tax Amount $6,463
Lot Size 7,132 Sqft
Acres 0.16372819
Property Sub-Type Villa
Source hmls
Property Description
An extensive update list of all the upgrades and their cost is available from your realtor or the listing agent.
OPEN HOUSE SUNDAY SEPTEMBER 13 FROM 1-4
Professional photos will be posted no later than Tuesday, September 15!
Location
State KS
County Johnson
Rooms
Other Rooms Main Floor Primary Bedroom
Basement Basement BR, Daylight, Finished, Inside Entrance, Sump Pump
Interior
Interior Features Ceiling Fan(s), Pantry, Vaulted Ceiling(s), Walk-In Closet(s), Wet Bar
Heating Natural Gas, Heat Pump
Cooling Heat Pump
Flooring Carpet, Concrete, Tile, Wood
Fireplaces Number 1
Fireplaces Type Gas Starter, Great Room
Fireplace Y
Appliance Dishwasher, Disposal, Microwave
Laundry Laundry Room, Main Level
Exterior
Parking Features true
Garage Spaces 2.0
Amenities Available Play Area, Pool, Trail(s)
Roof Type Composition
Building
Lot Description Adjoin Greenspace, City Lot, Sprinkler-In Ground, Many Trees
Entry Level Ranch,Reverse 1.5 Story
Sewer Public Sewer
Water Public
Structure Type Board & Batten Siding,Stucco
Schools
Elementary Schools Cedar Creek
Middle Schools Mission Trail
High Schools Olathe West
School District Olathe
Others
HOA Fee Include Building Maint,Lawn Service,Snow Removal
Ownership Private
Acceptable Financing Cash, Conventional, FHA, VA Loan
Listing Terms Cash, Conventional, FHA, VA Loan

NEARBY SCHOOL & BUSINESS
GET MORE INFORMATION