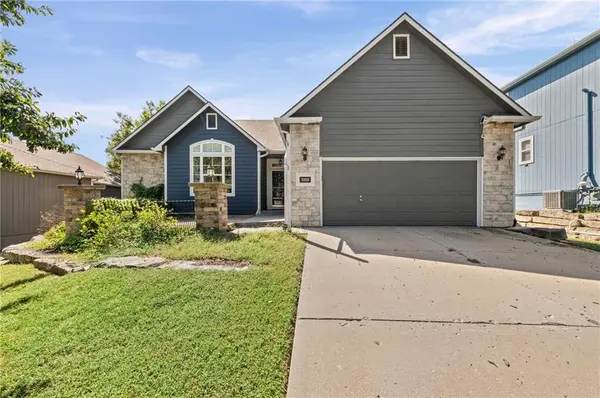
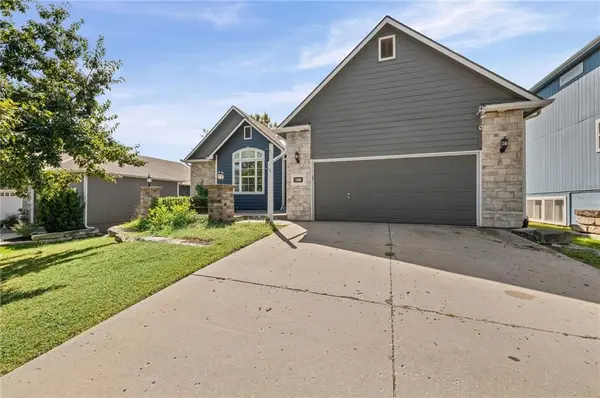
5213 Carson DR, Lawrence, KS 66049
43
See all 43 photos
Listed by Debra Wieden • Platinum Realty LLC
$515,000
Est. payment /mo
Save
6 Beds
3 Baths
3,373 SqFt
Coming Soon

5213 Carson DR Lawrence, KS 66049

Save
REQUEST A TOUR If you would like to see this home without being there in person, select the "Virtual Tour" option and your advisor will contact you to discuss available opportunities.
In-PersonVirtual Tour

UPDATED:

Key Details

Property Type Single Family Home

Sub Type Single Family Residence

Listing Status Coming Soon

Purchase Type For Sale

Square Footage 3,373 sqft

Price per Sqft $152

Subdivision Park West

MLS Listing ID 2641952

Style Traditional

Bedrooms 6

Full Baths 3

Year Built 2004

Annual Tax Amount $7,236

Lot Size 8,778 Sqft

Acres 0.20151515

Property Sub-Type Single Family Residence

Source hmls

Property Description

Coming soon....the ranch plan you have been waiting for! Space where you need it and flexibility for the way you actually live. Want true main-level living without giving up room for guests and a home office? Want bedrooms close by on the main level now, with space to spread out downstairs later? Want a home that can adapt to whatever comes next? This home offers the flexibility to work for you now — and as life changes. This almost 3,400 square-foot ranch offers the primary suite with attached bath and walk-in closet, three additional bedrooms, laundry, kitchen and main living spaces all on one level. With six bedrooms total, there is room to be together — and room to spread out.The vaulted main living room centers on a floor-to-ceiling stone fireplace and flows into the kitchen, breakfast area and bright sunroom overlooking the new deck and fenced backyard. Downstairs, the daylight lower level offers a second living area, with an expansive family and recreation space, wet bar with refrigerator, two spacious bedrooms, a full bath, and several hundred square feet of unfinished storage. Fresh neutral paint, new carpet, hardwood floors and new stainless kitchen appliances make this home move-in ready. This property will go live in the MLS on 9/18 after the planned front porch and patio improvements, along with new landscaping have been completed. Conveniently located near the Sports Pavilion, restaurants and shopping.

Location

State KS

County Douglas

Rooms

Basement Concrete, Daylight, Finished, Full

Interior

Heating Forced Air

Cooling Electric

Flooring Carpet, Vinyl, Wood

Fireplaces Number 1

Fireplaces Type Living Room

Fireplace Y

Appliance Dishwasher, Disposal, Microwave, Refrigerator, Electric Range, Stainless Steel Appliance(s)

Laundry Laundry Room, Off The Kitchen

Exterior

Parking Features true

Garage Spaces 2.0

Roof Type Composition

Building

Lot Description City Lot

Entry Level Ranch

Sewer Public Sewer

Water Public

Structure Type Frame,Lap Siding,Wood Siding

Schools

Elementary Schools Quail Run

Middle Schools West

High Schools Lawrence Free State

School District Lawrence

Others

Ownership Private

Acceptable Financing Cash, Conventional, FHA, VA Loan

Listing Terms Cash, Conventional, FHA, VA Loan


Heartland MLS KS / Southeast Kansas AOR

NEARBY SCHOOL & BUSINESS

GET MORE INFORMATION

Marline Brown

Marline Brown

Residential Specialist | Realtor

+1(816) 679-1956

Name
Phone*
Message

Go tour this home

5213 Carson DR