9608 NE 92nd ST, Kansas City, MO 64157
8
See all 8 photos
Listed by Susan Renschler • Platinum Realty LLC
$725,000
Est. payment /mo
Save
5 Beds
6 Baths
4,975 SqFt
Coming Soon

9608 NE 92nd ST Kansas City, MO 64157

Save
REQUEST A TOUR If you would like to see this home without being there in person, select the "Virtual Tour" option and your agent will contact you to discuss available opportunities.
In-PersonVirtual Tour

UPDATED:

Key Details

Property Type Single Family Home

Sub Type Single Family Residence

Listing Status Coming Soon

Purchase Type For Sale

Square Footage 4,975 sqft

Price per Sqft $145

Subdivision Copperleaf

MLS Listing ID 2641699

Style Traditional

Bedrooms 5

Full Baths 4

Half Baths 2

HOA Fees $750/ann

Year Built 2008

Annual Tax Amount $9,925

Lot Size 0.270 Acres

Acres 0.26999542

Property Sub-Type Single Family Residence

Source hmls

Property Description

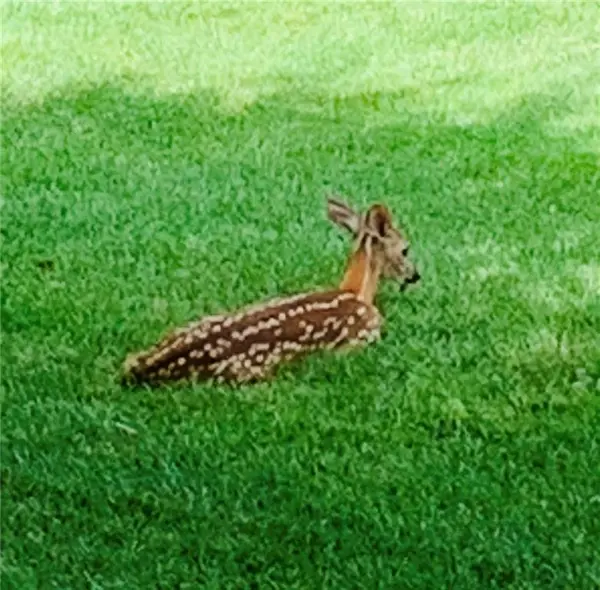
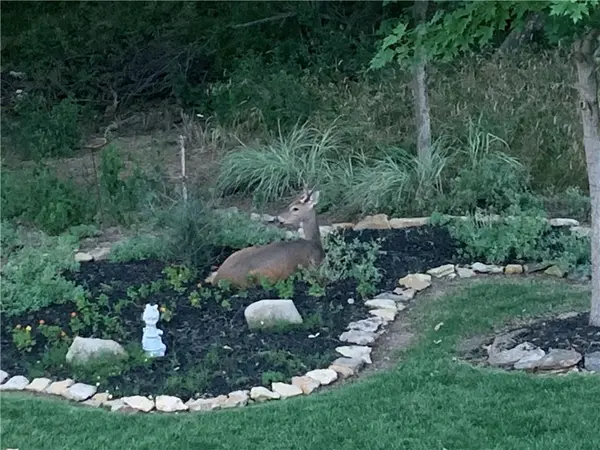
Owner/Agent. Step inside one of Copperleaf's most well-maintained homes, an impressive 1.5 story home with an abundance of trim carpentry throughout. The home has been owned by the original owners & the care & maintenance that has been given is above exceptional. Enter through front double entry doors from the Tuscan stamped & stained front walk & take in the views of the wooded backyard from the wall of windows, absorb all the details, from the double staircase, open loft with those same impressive backyard views & wood wrapped beams with expansive high ceilings. The floorplan is an open layout with enough detail to distinguish each room without making the rooms feel tight or enclosed. The new Trex deck has a large screen covered enclosed area & an uncovered area for grilling. Enjoy the peaceful, private greenspace with a wetland pond, perennial gardens surrounding the home, mature trees & savor the relaxing moments watching wildlife. The spacious kitchen offers multiple counter space areas, a large expansive island, generous cabinetry, & walk-in pantry. The lower walkout is fully finished & features 2 patio areas with that same gorgeous view, a 5th bedroom, a full bath, a second half bath, large family room, wet bar with seating on both sides, an additional "flex room" currently being used as an exercise area, John Deere Room & separate storage area. The primary suite is like walking into a spa with a standalone jetted tub with multicolored lights, heater & jets, an expansive walk-in shower with dual heads & frameless shower door. Wake up in the morning to peaceful, wooded views right outside your multi-framed bay window. The oversized walk-in closet is a dream & is enhanced with natural lighting, an island with bench seat & storage, built-in makeup vanity, built-in storage drawers, corner storage, and additional upper shelving. The 3-car garage has custom epoxy flooring & is wired for and electric car. Located in the Copperleaf neighborhood & is move-in ready.

Location

State MO

County Clay

Rooms

Other Rooms Balcony/Loft, Exercise Room, Family Room, Formal Living Room, Main Floor Primary Bedroom

Basement Basement BR, Finished, Full, Walk-Out Access

Interior

Interior Features Ceiling Fan(s), Custom Cabinets, Kitchen Island, Pantry, Vaulted Ceiling(s), Walk-In Closet(s), Wet Bar

Heating Natural Gas, Zoned

Cooling Multi Units, Electric

Flooring Carpet, Tile, Wood

Fireplaces Number 2

Fireplaces Type Family Room, Gas, Hearth Room

Equipment Back Flow Device, Fireplace Equip, Fireplace Screen

Fireplace Y

Appliance Disposal, Dryer, Humidifier, Microwave, Refrigerator, Built-In Oven, Gas Range, Stainless Steel Appliance(s), Washer, Water Purifier, Water Softener

Laundry Laundry Room, Main Level

Exterior

Parking Features true

Garage Spaces 3.0

Amenities Available Clubhouse, Play Area, Pool, Trail(s)

Roof Type Composition

Building

Lot Description Adjoin Greenspace, Sprinkler-In Ground, Many Trees, Wooded

Entry Level 1.5 Stories

Sewer Public Sewer

Water Public

Structure Type Stucco & Frame

Schools

Elementary Schools Shoal Creek

Middle Schools Discovery

High Schools Liberty

School District Liberty

Others

HOA Fee Include Curbside Recycle,Trash

Ownership Private

Acceptable Financing Cash, Conventional, VA Loan

Listing Terms Cash, Conventional, VA Loan


Heartland MLS KS / Southeast Kansas AOR

NEARBY SCHOOL & BUSINESS

GET MORE INFORMATION

Marline Brown

Marline Brown

Residential Specialist | Realtor

+1(816) 679-1956

Name
Phone*
Message

Go tour this home

9608 NE 92nd ST