

24
See all 24 photos
Listed by Nadia Fray • RE/MAX Central
$599,000
Est. payment /mo
3 Beds
2 Baths
1,800 SqFt
New
12127 hoffman AVE Ionia, MO 65335
REQUEST A TOUR If you would like to see this home without being there in person, select the "Virtual Tour" option and your agent will contact you to discuss available opportunities.
In-PersonVirtual Tour

UPDATED:
Key Details
Property Type Single Family Home
Sub Type Single Family Residence
Listing Status Active
Purchase Type For Sale
Square Footage 1,800 sqft
Price per Sqft $332
MLS Listing ID 2642042
Bedrooms 3
Full Baths 2
Year Built 2024
Annual Tax Amount $2,123
Lot Size 10.000 Acres
Acres 10.0
Property Sub-Type Single Family Residence
Source hmls
Property Description
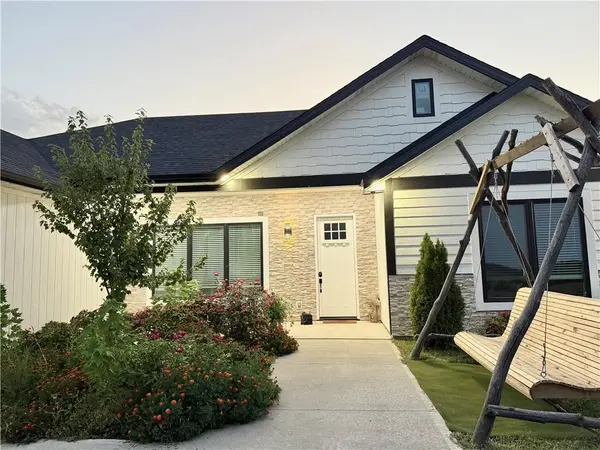
Welcome to this exceptional 10-acre property offering the perfect blend of modern living, privacy, and incredible outbuilding space. Built in 2024, this beautiful 3-bedroom, 2-bathroom home features a bright and inviting open-concept floor plan designed for comfortable everyday living and entertaining.
The heart of the home is the stunning white kitchen, complete with abundant cabinetry, stainless-steel appliances, modern finishes, and a large island that opens seamlessly to the living and dining areas. The clean, contemporary design and natural light create a warm and welcoming atmosphere throughout the home.
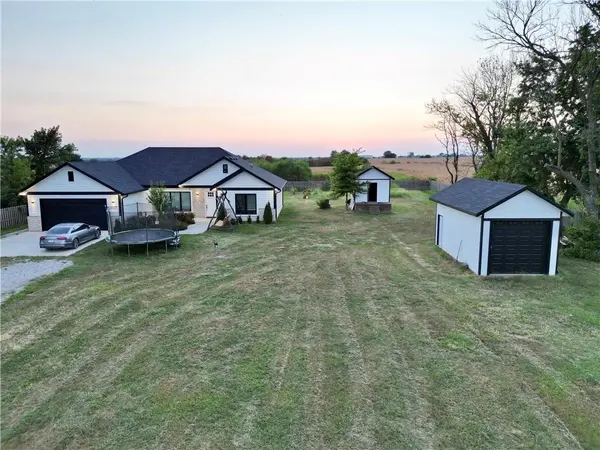
Outside, the property truly sets itself apart. A spacious 40' x 60' shop features both 12-foot and 14-foot overhead doors, offering tremendous flexibility for equipment, vehicles, hobbies, storage, or a workshop. In addition, the property includes an extra detached garage, providing even more space for vehicles, toys, equipment, or storage. It has fenced yard surrounding the home.
It has a separate shed with a dedicated storm shelter . With 10 acres and no restrictions, there is plenty of room to enjoy the property your way. Conveniently located with easy highway access. Come see everything this property has to offer!
The heart of the home is the stunning white kitchen, complete with abundant cabinetry, stainless-steel appliances, modern finishes, and a large island that opens seamlessly to the living and dining areas. The clean, contemporary design and natural light create a warm and welcoming atmosphere throughout the home.
Outside, the property truly sets itself apart. A spacious 40' x 60' shop features both 12-foot and 14-foot overhead doors, offering tremendous flexibility for equipment, vehicles, hobbies, storage, or a workshop. In addition, the property includes an extra detached garage, providing even more space for vehicles, toys, equipment, or storage. It has fenced yard surrounding the home.
It has a separate shed with a dedicated storm shelter . With 10 acres and no restrictions, there is plenty of room to enjoy the property your way. Conveniently located with easy highway access. Come see everything this property has to offer!
Location
State MO
County Benton
Rooms
Basement Slab
Interior
Heating Electric
Cooling Electric
Fireplace N
Exterior
Parking Features true
Garage Spaces 3.0
Roof Type Composition
Building
Lot Description Acreage
Entry Level Ranch
Sewer Lagoon
Water Well
Structure Type Vinyl Siding
Schools
School District Cole Camp
Others
Ownership Private
Acceptable Financing Cash, Conventional, FHA, USDA Loan, VA Loan
Listing Terms Cash, Conventional, FHA, USDA Loan, VA Loan

NEARBY SCHOOL & BUSINESS
GET MORE INFORMATION