
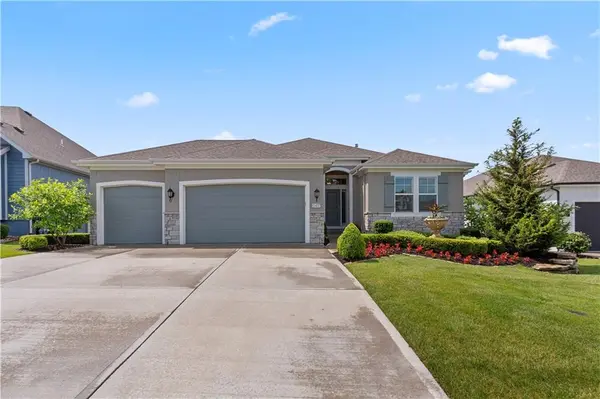

13437 W 148th CIR Olathe, KS 66062

UPDATED:
Key Details
Property Type Single Family Home
Sub Type Single Family Residence
Listing Status Coming Soon
Purchase Type For Sale
Square Footage 3,263 sqft
Price per Sqft $235
Subdivision The Willows
MLS Listing ID 2636459
Style Traditional
Bedrooms 4
Full Baths 3
HOA Fees $210/mo
Year Built 2021
Annual Tax Amount $9,507
Lot Size 9,220 Sqft
Acres 0.21166207
Property Sub-Type Single Family Residence
Source hmls
Property Description
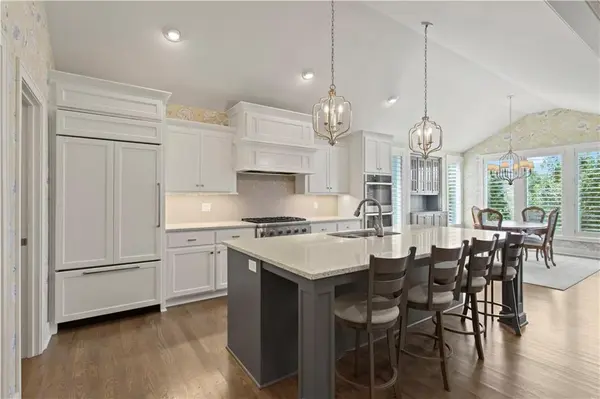
The kitchen pairs style with serious function: upgraded quartz countertops, enameled cabinetry, a large pantry, GE double ovens, a six-burner Thermador gas cooktop, paneled Sub-Zero built-in refrigerator and upgraded Bosch dishwasher. The adjoining dining room features a built-in hutch for additional storage and display, with direct access to the screened-in deck for effortless indoor-outdoor living.
The large primary bedroom easily accommodates a sitting area. Its spa-inspired bath offers enameled cabinetry, dual vanities with generous storage, upgraded quartz, a soaking tub and a dual-head shower with niches. Tile flooring finishes the main-level laundry room and all bathrooms. The laundry also includes built-in cabinets and shelving.
The bright finished lower level benefits from abundant windows and a full walkout to the patio and yard. A generous wet bar with an expansive countertop and beverage refrigerator makes the space ideal for entertaining. A separate storage area with utility sink adds practical workspace and organization.
Enjoy exceptional privacy from the beautiful screened-in deck with a ceiling fan. Stairs lead directly to the private, mature-tree-lined fenced backyard, while the walkout patio provides another inviting outdoor living space. Enjoy maintenance-provided living with lawn care and snow removal included. Located within the award-winning Blue Valley School District, residents enjoy premier amenities including a pool, cabana, playground and walking trail.
Location
State KS
County Johnson
Rooms
Other Rooms Main Floor BR, Main Floor Primary Bedroom
Basement Basement BR, Finished, Sump Pump, Walk-Out Access
Interior
Interior Features Ceiling Fan(s), Custom Cabinets, Kitchen Island, Painted Cabinets, Pantry, Vaulted Ceiling(s), Walk-In Closet(s), Wet Bar
Heating Natural Gas
Cooling Electric
Flooring Carpet, Tile, Wood
Fireplaces Number 1
Fireplaces Type Living Room
Fireplace Y
Appliance Cooktop, Dishwasher, Double Oven, Exhaust Fan, Refrigerator, Built-In Oven, Stainless Steel Appliance(s)
Laundry Main Level
Exterior
Parking Features true
Garage Spaces 3.0
Fence Metal
Amenities Available Pool
Roof Type Composition
Building
Lot Description Cul-De-Sac, Sprinkler-In Ground, Many Trees
Entry Level 1.5 Stories,Ranch
Sewer Public Sewer
Water Public
Structure Type Stone Trim,Stucco & Frame
Schools
Elementary Schools Liberty View
Middle Schools Pleasant Ridge
High Schools Blue Valley West
School District Blue Valley
Others
HOA Fee Include Lawn Service,Snow Removal
Ownership Private
Virtual Tour https://my.matterport.com/show/?m=1u2BBAmbw6t&brand=0

NEARBY SCHOOL & BUSINESS
GET MORE INFORMATION