


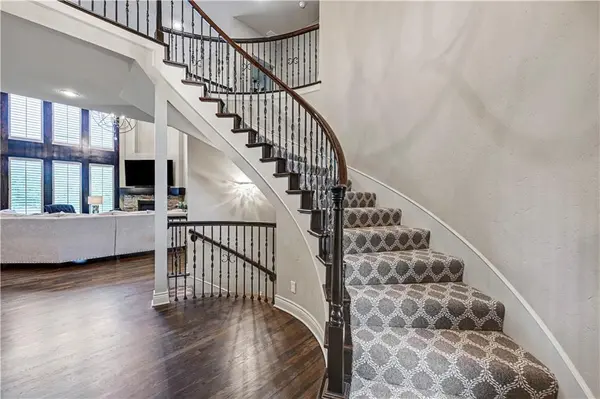
20104 W 90TH ST Lenexa, KS 66220

UPDATED:
Key Details
Property Type Single Family Home
Sub Type Single Family Residence
Listing Status Coming Soon
Purchase Type For Sale
Square Footage 4,473 sqft
Price per Sqft $242
Subdivision Woodland Reserve
MLS Listing ID 2641866
Style Traditional
Bedrooms 4
Full Baths 4
Half Baths 1
HOA Fees $975/ann
Year Built 2012
Annual Tax Amount $13,120
Lot Size 0.324 Acres
Acres 0.32444903
Property Sub-Type Single Family Residence
Source hmls
Property Description
The main level primary suite offers a spacious retreat with a large walk-in closet that conveniently connects to the laundry room. Upstairs you'll find three generously sized bedrooms plus a versatile loft with built-in cabinetry, ideal for a second living area, homework space or game room. The finished lower level was made for entertaining, complete with a large bar, refrigerated wine room, cozy stone fireplace, full bath and plenty of additional storage. Enjoy the outdoors from the screened-in porch overlooking an extra-large corner lot. Adding to the sense of privacy and openness, the property behind sits on a double lot, creating an even more expansive feel.
All of this in beautiful Woodland Reserve, conveniently located just minutes from highway access, shopping and groceries, the Millcreek Trail system, plus the Lenexa City Center, with Public Market, twice a week farmers Market, restaurants and community events nearby. Immaculate, spacious and move-in ready this is one you won't want to miss!
Location
State KS
County Johnson
Rooms
Other Rooms Enclosed Porch, Great Room, Main Floor Primary Bedroom, Office, Recreation Room
Basement Daylight, Finished
Interior
Interior Features Ceiling Fan(s), Kitchen Island, Pantry, Vaulted Ceiling(s), Walk-In Closet(s), Wet Bar
Heating Natural Gas
Cooling Electric
Flooring Carpet, Wood
Fireplaces Number 2
Fireplaces Type Gas, Great Room, Recreation Room
Fireplace Y
Appliance Dishwasher, Disposal, Dryer, Humidifier, Microwave, Refrigerator, Gas Range, Stainless Steel Appliance(s), Washer
Laundry Main Level
Exterior
Parking Features true
Garage Spaces 3.0
Amenities Available Play Area, Pool, Trail(s)
Roof Type Tile
Building
Lot Description Corner Lot, Sprinkler-In Ground
Entry Level 1.5 Stories
Sewer Public Sewer
Water Public
Structure Type Stone Trim,Stucco & Frame
Schools
Elementary Schools Manchester Park
Middle Schools Prairie Trail
High Schools Olathe Northwest
School District Olathe
Others
HOA Fee Include Curbside Recycle,Trash
Ownership Private

NEARBY SCHOOL & BUSINESS
GET MORE INFORMATION