509 W Quincy N/A, Pittsburg, KS 66762
48
See all 48 photos
Listed by Tony Sanchez • ReeceNichols Sunflower Realty Group
$509,000
Est. payment /mo
5 Beds
4 Baths
4,623 SqFt
New

509 W Quincy N/A Pittsburg, KS 66762

REQUEST A TOUR If you would like to see this home without being there in person, select the "Virtual Tour" option and your agent will contact you to discuss available opportunities.
In-PersonVirtual Tour

UPDATED:

Key Details

Property Type Single Family Home

Sub Type Single Family Residence

Listing Status Active

Purchase Type For Sale

Square Footage 4,623 sqft

Price per Sqft $110

MLS Listing ID 2641996

Bedrooms 5

Full Baths 4

Year Built 1936

Annual Tax Amount $7,496

Lot Size 1.600 Acres

Acres 1.6

Lot Dimensions IRR

Property Sub-Type Single Family Residence

Source hmls

Property Description

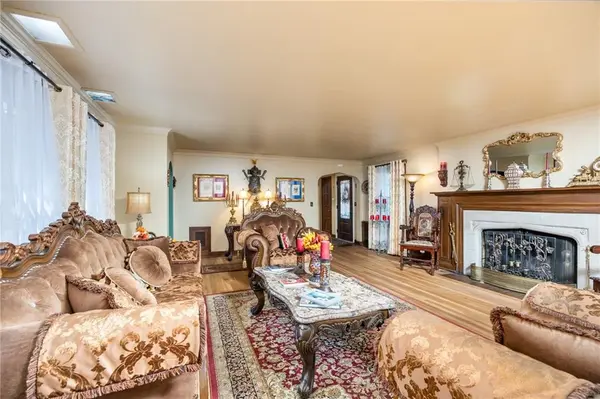
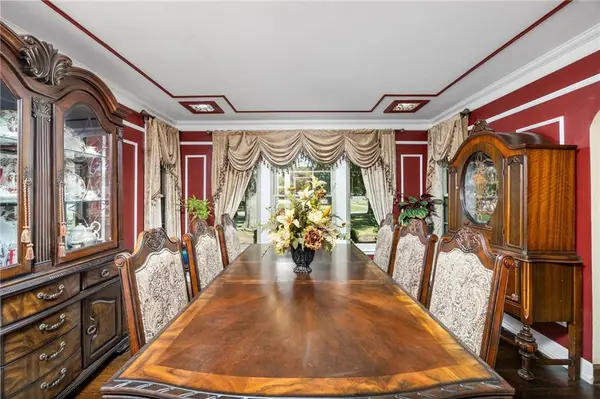
This is the traditional tudor home of your dreams! This 4623 sq ft, 5 bed, 4 bath home is so impressive and is nestled in a highly desired south west Pittsburg, KS neighborhood. This Iconic Pittsburg home features a grand ground floor Living room with crown molding and wainscoting millwork, and an oversized fireplace hearth with carved sandstone surround and wood mantle. Amazing original hardwood flooring leads to large formal Dining room and charming Library/Den with built in shelving. There is a large main floor bedroom with close by renovated bathroom. Traditional Kitchen for the era remains in tact with great breakfast nook. The Kitchen has Double Ovens, Range cooktop, built in Microwave and center island. Kitchen sink window and Nook provide wonderful views of the backyard gardens. Upstairs has 4 bedrooms, two of which feature en suite baths. Primary bedroom has great storage with walk in closet and separate closet. Primary bedroom has it's own private Juliet balcony looking out to the back yard. Made for entertaining with amazing side patio off of the Living room and downstairs basement party room with fireplace and wine cellar. This home has incredible curb appeal with brick terraced front sidewalk and all brick circle drive, 20'-25' lighted flag pole, and separate back brick driveways that lead to rear facing garages. The property is 1.6 acres of glorious yard, with gardens, water features and brick walled and wood fenced areas for separate gardens or animals, with 3 all brick composting bays. Wonderful outbuildings and stone and brick terraced areas perfect for gatherings. The home has been well cared for with updated HVAC and back up Generac generator system. There is a large two car attached garage and over sized one care detached garage. Must see in person to believe. These opportunities to own Iconic updated historic homes in this neighborhood don't come along often.

Location

State KS

County Crawford

Rooms

Basement Partial

Interior

Interior Features Cedar Closet, Ceiling Fan(s), Custom Cabinets, Kitchen Island, Painted Cabinets, Smart Thermostat

Heating Natural Gas, Other

Cooling Electric

Fireplaces Number 2

Equipment Fireplace Equip, Fireplace Screen

Fireplace Y

Appliance Dishwasher, Disposal, Double Oven, Microwave, Refrigerator

Exterior

Exterior Feature Balcony, Fire Pit

Parking Features true

Garage Spaces 3.0

Roof Type Composition

Building

Entry Level 2 Stories

Sewer Public Sewer

Water Public

Structure Type Other,Wood Siding

Schools

School District Pittsburg

Others

Ownership Private

Acceptable Financing Cash, Conventional, FHA, VA Loan

Listing Terms Cash, Conventional, FHA, VA Loan


Heartland MLS KS / Southeast Kansas AOR

NEARBY SCHOOL & BUSINESS

GET MORE INFORMATION

Marline Brown

Marline Brown

Residential Specialist | Realtor

+1(816) 679-1956

Name
Phone*
Message

Go tour this home

509 W Quincy N/A