
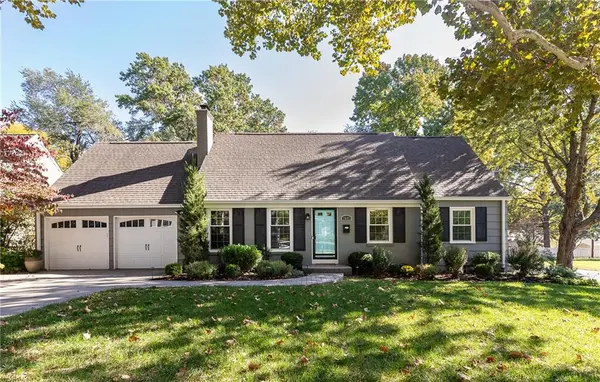


7647 Fairway ST Prairie Village, KS 66208

Open House
Sat Oct 31, 11:00am - 2:00pm
Sun Nov 01, 10:00am - 12:00pm
Sun Nov 01, 12:00pm - 2:00pm
UPDATED:
Key Details
Property Type Single Family Home
Sub Type Single Family Residence
Listing Status Coming Soon
Purchase Type For Sale
Square Footage 2,726 sqft
Price per Sqft $309
Subdivision Somerset Hills
MLS Listing ID 2645525
Style Cape Cod
Bedrooms 4
Full Baths 2
Half Baths 2
Year Built 1957
Annual Tax Amount $10,266
Lot Size 0.273 Acres
Acres 0.27348486
Property Sub-Type Single Family Residence
Source hmls
Property Description
This gorgeous home perfectly blends style, comfort, and exceptional spaces for both everyday living and entertaining. Featuring 4 bedrooms, 2 full baths, 2 half baths, and 2 fireplaces, this home has it all! The upstairs retreat is a true showstopper, complete with a massive walk-in closet offering incredible space. The finished basement is perfect for hosting friends and family, featuring a bar and plenty of room to relax and entertain. Step outside to a beautiful patio surrounded by gorgeous landscaping, creating the perfect backdrop for outdoor dining, relaxing evenings, and gathering around the fire pit.
Adding to your convenience is a 2-car attached garage and all appliances staying with the property, making your move that much easier! Beautiful inside and out, this home is ready to impress. Don't miss your opportunity to make this incredible property your own!
Location
State KS
County Johnson
Rooms
Basement Finished
Interior
Interior Features Ceiling Fan(s), Kitchen Island, Painted Cabinets, Walk-In Closet(s)
Heating Forced Air
Cooling Electric
Flooring Wood
Fireplaces Number 2
Fireplaces Type Family Room, Gas, Living Room
Fireplace Y
Appliance Dishwasher, Microwave, Refrigerator, Gas Range
Laundry Main Level, Off The Kitchen
Exterior
Exterior Feature Fire Pit
Parking Features true
Garage Spaces 2.0
Fence Privacy, Wood
Roof Type Composition
Building
Lot Description City Limits, Corner Lot, Sprinkler-In Ground
Entry Level 1.5 Stories
Sewer Public Sewer
Water Public
Structure Type Wood Siding
Schools
Elementary Schools Belinder
Middle Schools Indian Hills
High Schools Sm East
School District Shawnee Mission
Others
Ownership Private
Acceptable Financing Cash, Conventional, FHA, VA Loan
Listing Terms Cash, Conventional, FHA, VA Loan

NEARBY SCHOOL & BUSINESS
GET MORE INFORMATION