


68
See all 68 photos
Listed by Josh Miller • Whitetail Properties Real Esta
$999,000
Est. payment /mo
4 Beds
3 Baths
4,192 SqFt
New
2114 290 RD Beloit, KS 67420
REQUEST A TOUR If you would like to see this home without being there in person, select the "Virtual Tour" option and your agent will contact you to discuss available opportunities.
In-PersonVirtual Tour

UPDATED:
Key Details
Property Type Single Family Home
Sub Type Single Family Residence
Listing Status Active
Purchase Type For Sale
Square Footage 4,192 sqft
Price per Sqft $238
MLS Listing ID 2649008
Bedrooms 4
Full Baths 3
Year Built 2020
Annual Tax Amount $7,579
Lot Size 47.000 Acres
Acres 47.0
Property Sub-Type Single Family Residence
Source hmls
Property Description
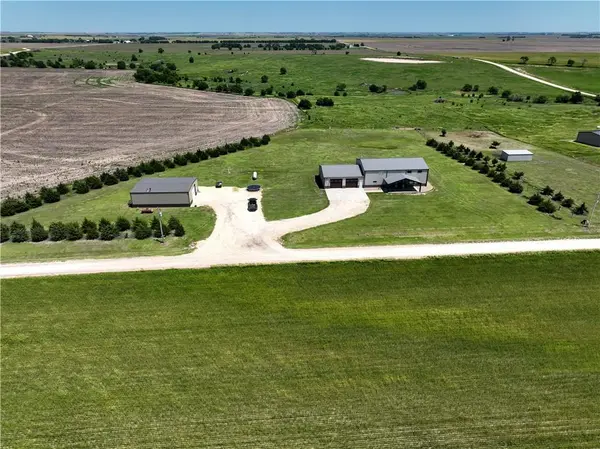
Country living just minutes from Beloit! This 47.28± acre property features a recently built five-bedroom, three-bathroom home, substantial garage and shop space, and fenced pasture—all a short drive from Waconda Lake and Glen Elder State Park.
The home's approximately 1,200-square-foot great room offers an open layout and abundant natural light, providing generous space for everyday living and entertaining. Additional space offers potential for future finished living area. Comfort features include heated floors on the main level, forced-air heating and cooling, a mini-split system, and a high-output tankless water heater.
The fully finished, attached 1,600-square-foot garage provides ample room for vehicles, storage and projects. A separate, fully insulated 40x50 shop includes a wood stove and its own bathroom, making it well suited for hobbies, equipment maintenance or workspace. A 16x32 livestock shed adds functionality for livestock or 4-H projects.
Approximately 43 acres of fully fenced pasture offer grazing opportunities and a mix of open ground and wildlife habitat. Whitetail deer, pheasants and turkeys frequent the area, with successful game harvests reported on the property.
The property is currently enrolled in a local tax revitalization rebate program with approximately six years remaining. With spacious living areas, versatile outbuildings and room for livestock and recreation, this acreage offers convenient access to Beloit and nearby lake amenities.
Location
State KS
County Mitchell
Rooms
Basement Other
Interior
Heating Central Electric
Cooling Electric
Fireplaces Number 1
Fireplace Y
Exterior
Parking Features true
Garage Spaces 6.0
Roof Type Metal
Building
Entry Level 2 Stories
Sewer Septic Tank
Water Rural
Structure Type Frame,Metal Siding
Schools
School District Beloit
Others
Ownership Private
Acceptable Financing Conventional
Listing Terms Conventional

NEARBY SCHOOL & BUSINESS
GET MORE INFORMATION