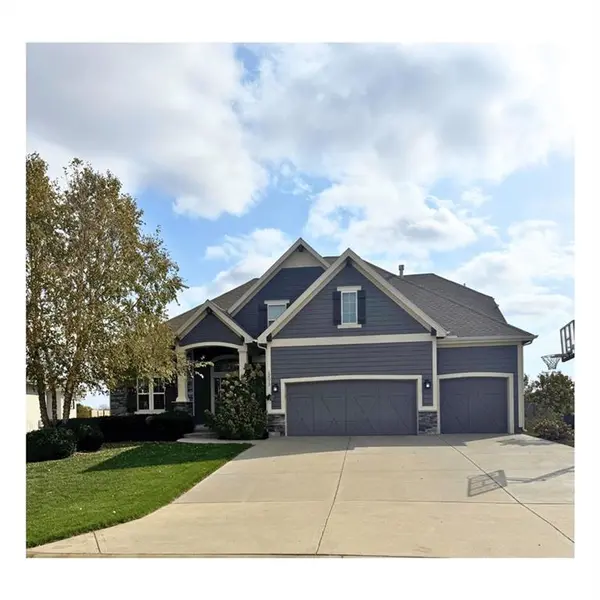
12013 W 184th ST, Overland Park, KS 66013
11
See all 11 photos
Listed by Johanna Sorenson • Weichert, Realtors Welch & Co.
$745,500
Est. payment /mo
Save
4 Beds
4 Baths
2,936 SqFt
Coming Soon

12013 W 184th ST Overland Park, KS 66013

Save
REQUEST A TOUR If you would like to see this home without being there in person, select the "Virtual Tour" option and your agent will contact you to discuss available opportunities.
In-PersonVirtual Tour

UPDATED:

Key Details

Property Type Single Family Home

Sub Type Single Family Residence

Listing Status Coming Soon

Purchase Type For Sale

Square Footage 2,936 sqft

Price per Sqft $253

Subdivision Riverstone

MLS Listing ID 2649931

Style Traditional

Bedrooms 4

Full Baths 3

Half Baths 1

HOA Fees $975/ann

Year Built 2017

Annual Tax Amount $8,105

Lot Size 0.342 Acres

Acres 0.34198806

Property Sub-Type Single Family Residence

Source hmls

Property Description

An exceptional opportunity in Riverstone, where beautiful new construction continues to elevate the surrounding neighborhood. Situated on a deep, level .34-acre cul-de-sac lot, this James Engle-built 1.5-story home offers timeless design, a thoughtful floor plan and a backyard setting that truly sets it apart. The spacious, beautifully landscaped lawn and covered patio provide an ideal setting for outdoor entertaining or relaxing. Inside, an open great room, kitchen and dining area offer comfortable everyday living with architectural details throughout. The vaulted dining area features rustic wood beams and a wall of windows, while the kitchen offers an oversized island, separate prep area and generous pantry.The main level includes a private office and spacious primary suite with freestanding tub, walk-in shower and walk-in closet. Three additional bedrooms, zoned heating and cooling, updated lighting, a three-car garage and a full unfinished basement complete the home.Riverstone continues to grow with impressive new homes and a striking new clubhouse and pool complex currently under construction. Located within the highly regarded Blue Valley School District and served by sought-after Blue Valley Southwest High School. With many surrounding new-construction homes offered at significantly higher prices, this is a wonderful opportunity to enjoy an established home, exceptional outdoor space and a desirable neighborhood at an attractive price point.

Location

State KS

County Johnson

Rooms

Other Rooms Den/Study, Entry, Great Room, Main Floor Primary Bedroom, Mud Room

Basement Concrete, Egress Window(s), Unfinished, Sump Pump

Interior

Interior Features Ceiling Fan(s), Custom Cabinets, Kitchen Island, Painted Cabinets, Pantry, Vaulted Ceiling(s), Walk-In Closet(s)

Heating Forced Air

Cooling Electric

Flooring Carpet, Concrete, Wood

Fireplaces Number 1

Fireplaces Type Great Room, Insert

Fireplace Y

Appliance Cooktop, Dishwasher, Disposal, Exhaust Fan, Microwave, Refrigerator, Built-In Oven, Stainless Steel Appliance(s)

Laundry Main Level

Exterior

Parking Features true

Garage Spaces 3.0

Amenities Available Clubhouse, Play Area, Pool

Roof Type Composition

Building

Lot Description City Lot, Cul-De-Sac, Level, Sprinkler-In Ground

Entry Level 1.5 Stories

Water Public

Structure Type Brick Trim,Stucco & Frame

Schools

Elementary Schools Aspen Grove

Middle Schools Aubry Bend

High Schools Blue Valley Southwest

School District Blue Valley

Others

HOA Fee Include Curbside Recycle,Trash

Ownership Private

Acceptable Financing Cash, Conventional

Listing Terms Cash, Conventional


Heartland MLS KS / Southeast Kansas AOR

NEARBY SCHOOL & BUSINESS

GET MORE INFORMATION

Marline Brown

Marline Brown

Residential Specialist | Realtor

+1(816) 679-1956

Name
Phone*
Message

Go tour this home

12013 W 184th ST