


For more information regarding the value of a property, please contact us for a free consultation.
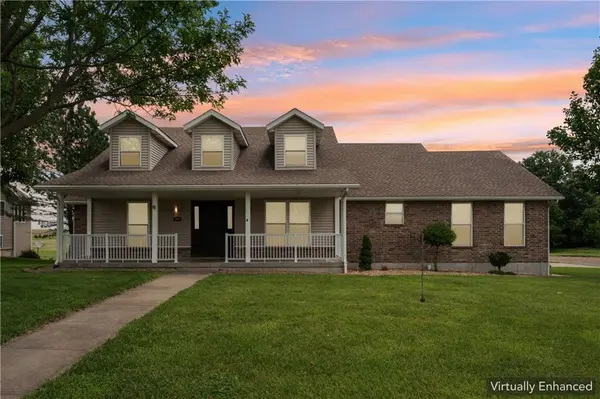
513 S Travis ST Concordia, MO 64020
Want to know what your home might be worth? Contact us for a FREE valuation!

Our team is ready to help you sell your home for the highest possible price ASAP
Key Details
Sold Price $365,000
Property Type Single Family Home
Sub Type Single Family Residence
Listing Status Sold
Purchase Type For Sale
Square Footage 2,180 sqft
Price per Sqft $167
Subdivision Eagleview Heights
MLS Listing ID 2622255
Sold Date 10/19/26
Style Cape Cod
Bedrooms 4
Full Baths 3
Half Baths 1
Year Built 1999
Annual Tax Amount $4,160
Lot Size 0.307 Acres
Acres 0.30700183
Lot Dimensions 102x130
Property Sub-Type Single Family Residence
Source hmls
Property Description
Back on the market and ready for a smooth closing—no issues with the home, and inspections were already completed. Recently appraised at $390,000, this property gives the next owner over $20,000 in instant equity at the current asking price. This spacious home offers peaceful country views in a desirable subdivision of quality homes. Ideal for remote workers, it features a dedicated office (or 4th BR) and a covered back deck perfect for relaxing. The open kitchen, breakfast area, and great room create an inviting living space, complemented by a formal dining room. The primary suite includes a newly remodeled shower, and the main level also offers a second bedroom and full bath. A third bedroom and full bath are located upstairs. The full basement provides a large, finished room plus abundant unfinished space. The attached 2+ car garage includes an impressive shop area for projects or extra workspace. Located 20 miles from Whiteman Air Force Base, this home is a great fit for military personnel, contractors, and civilians seeking comfort and convenience in a rural setting.
Location
State MO
County Lafayette
Rooms
Other Rooms Balcony/Loft, Breakfast Room, Den/Study, Entry, Main Floor BR, Main Floor Primary Bedroom, Mud Room
Basement Full, Sump Pump
Interior
Interior Features Ceiling Fan(s), Kitchen Island, Pantry, Stained Cabinets, Walk-In Closet(s)
Heating Forced Air, Zoned
Cooling Electric
Flooring Carpet, Laminate
Fireplaces Number 1
Fireplaces Type Living Room, Wood Burning
Fireplace Y
Appliance Dishwasher, Electric Range
Laundry Main Level
Exterior
Parking Features true
Garage Spaces 3.0
Roof Type Composition
Building
Entry Level 1.5 Stories
Sewer Public Sewer
Water Public
Structure Type Brick/Mortar
Schools
School District Concordia
Others
HOA Fee Include No Amenities
Ownership Private
Acceptable Financing Cash, Conventional, FHA, USDA Loan, VA Loan
Listing Terms Cash, Conventional, FHA, USDA Loan, VA Loan
Read Less

NEARBY SCHOOLS & BUSINESSES
GET MORE INFORMATION